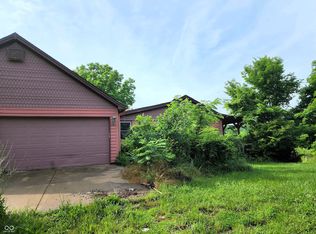
Welcome to paradise found! This estate boasts a 2000 square foot ranch home perched majestically overlooking your very own private 4-acre stocked lake. Situated amidst 27 acres of pristine land, this property also features a grand Amish built barn with utilities. Privacy reigns supreme in this haven which offers 3 bedrooms and 2 baths. The open floor plan showcases hardwood floors, a spacious family room/dining room area, and a charming breakfast nook. Stay cozy with the new pallet-burning wood stove in the family room, while multiple decks offer breathtaking views of the lake and expansive property. With 7 tillable acres for the hobby farmer and plenty of space for fishing, car tinkering, and horses, the possibilities are truly endless in this idyllic slice of heaven located in the picturesque town of Trafalgar. Conveniently situated for an easy commute to Indianapolis, Columbus, and Bloomington, this property epitomizes the perfect blend of tranquility, and endless opportunities.
Pending
$699,999
5866 S 50 W, Trafalgar, IN 46181
3beds
2,034sqft
Residential, Single Family Residence
Built in 1992
27 Acres Lot
$687,400 Zestimate®
$344/sqft
$-- HOA
What's special
Charming breakfast nookHardwood floorsOpen floor plan
- 44 days
- 494
- 18
Zillow last checked:
Listing updated:
Listed by:
Cindy Stockhaus 317-517-8407,
Better Homes and Gardens Real Estate Gold Key,
Michael Stockhaus 317-517-3785,
Better Homes and Gardens Real Estate Gold Key
Source: MIBOR as distributed by MLS GRID,MLS#: 22113393
Facts & features
Interior
Bedrooms & bathrooms
- Bedrooms: 3
- Bathrooms: 2
- Full bathrooms: 2
- Main level bathrooms: 2
- Main level bedrooms: 3
Primary bedroom
- Level: Main
- Area: 221 Square Feet
- Dimensions: 13x17
Bedroom 2
- Level: Main
- Area: 168 Square Feet
- Dimensions: 12x14
Bedroom 3
- Level: Main
- Area: 1380 Square Feet
- Dimensions: 12x115
Breakfast room
- Level: Main
- Area: 100 Square Feet
- Dimensions: 10x10
Dining room
- Features: Tile-Ceramic
- Level: Main
- Area: 143 Square Feet
- Dimensions: 11x13
Family room
- Level: Main
- Area: 506 Square Feet
- Dimensions: 22x23
Kitchen
- Level: Main
- Area: 357 Square Feet
- Dimensions: 17x21
Heating
- Heat Pump
Cooling
- Central Air
Appliances
- Included: Dishwasher, Dryer, Electric Water Heater, Disposal, Electric Oven, Refrigerator, Washer
Features
- Cathedral Ceiling(s), Entrance Foyer, Ceiling Fan(s), Hardwood Floors, Eat-in Kitchen, Walk-In Closet(s)
- Flooring: Hardwood
- Windows: Wood Work Stained
- Has basement: No
- Number of fireplaces: 1
- Fireplace features: Family Room, Wood Burning
Interior area
- Total structure area: 2,034
- Total interior livable area: 2,034 sqft
Property
Parking
- Total spaces: 4
- Parking features: Attached, Detached, Asphalt
- Attached garage spaces: 4
- Details: Garage Parking Other(Garage Door Opener)
Features
- Levels: One
- Stories: 1
- Patio & porch: Deck, Screened
Lot
- Size: 27 Acres
- Features: Not In Subdivision, Rural - Not Subdivision
Details
- Additional structures: Barn Mini
- Parcel number: 411117033010002020
- Special conditions: Sales Disclosure Supplements
- Horse amenities: None
Construction
Type & style
- Home type: SingleFamily
- Architectural style: Ranch
- Property subtype: Residential, Single Family Residence
Materials
- Wood With Stone
- Foundation: Block
Condition
- New construction: No
- Year built: 1992
Utilities & green energy
- Electric: 200+ Amp Service
- Water: Private
Community & HOA
Community
- Subdivision: No Subdivision
HOA
- Has HOA: No
Location
- Region: Trafalgar
Financial & listing details
- Price per square foot: $344/sqft
- Tax assessed value: $389,700
- Annual tax amount: $2,792
- Date on market: 7/26/2026
- Cumulative days on market: 37 days
Estimated market value
$687,400
$653,000 - $722,000
$2,136/mo
Price history
| Date | Event | Price |
|---|---|---|
| 8/13/2026 | Pending sale | $699,999$344/sqft |
Source:  MIBOR as distributed by MLS GRID #22113393 Report a problem MIBOR as distributed by MLS GRID #22113393 Report a problem | ||
| 8/8/2026 | Listed for sale | $699,999$344/sqft |
Source: MIBOR as distributed by MLS GRID #22113393 Report a problem | ||
| 8/1/2026 | Pending sale | $699,999$344/sqft |
Source: MIBOR as distributed by MLS GRID #22113393 Report a problem | ||
| 7/26/2026 | Listed for sale | $699,999+29.6%$344/sqft |
Source: MIBOR as distributed by MLS GRID #22113393 Report a problem | ||
| 2/21/2020 | Listing removed | $540,000$265/sqft |
Source: Carpenter Realtors, Inc. #21671436 Report a problem | ||
| 9/27/2019 | Listed for sale | $540,000+27.1%$265/sqft |
Source: Carpenter, REALTORS� #21671436 Report a problem | ||
| 1/3/2017 | Sold | $425,000-5.6%$209/sqft |
Source: MIBOR as distributed by MLS GRID #21370591 Report a problem | ||
| 11/12/2008 | Sold | $450,000$221/sqft |
Source: MIBOR as distributed by MLS GRID #2852123 Report a problem | ||
Public tax history
| Year | Property taxes | Tax assessment |
|---|---|---|
| 2025 | $2,963 -39% | $389,700 +8.2% |
| 2024 | $4,862 +7.9% | $360,200 +5.8% |
| 2023 | $4,507 +28.3% | $340,300 +6.7% |
| 2022 | $3,513 +115.7% | $318,900 +30.5% |
| 2021 | $1,629 +6.6% | $244,400 +8.3% |
| 2020 | $1,527 +15% | $225,700 +4.9% |
| 2019 | $1,328 -5.7% | $215,100 +11.2% |
| 2018 | $1,408 -42.4% | $193,500 -2.4% |
| 2017 | $2,446 | $198,200 +0.7% |
| 2016 | $2,446 +99.8% | $196,800 +2.1% |
| 2014 | $1,224 -2.3% | $192,700 +3% |
| 2013 | $1,253 -7.7% | $187,000 +1.6% |
| 2012 | $1,358 +6.6% | $184,100 -2% |
| 2011 | $1,274 -3% | $187,900 +1.2% |
| 2010 | $1,313 +10.3% | $185,600 +8.7% |
| 2009 | $1,190 -5.9% | $170,700 -0.4% |
| 2007 | $1,266 -23.1% | $171,300 -1.9% |
| 2006 | $1,645 | $174,600 +4.8% |
| 2005 | -- | $166,600 |
Find assessor info on the county website
Monthly payment
Est. payment
Payment breakdown
Explore the cost of this home by adjusting the details. Changes won't be saved.Climate risks
Neighborhood: 46181
Similar homes
- $510,0003 bd3 ba2.5k sqft6982 S 125 W, Trafalgar, IN 46181Active
 MLS ID #22111466, Michael Botkin, CENTURY 21 Scheetz. MIBOR as distributed by MLS GRID
 - $749,0003 bd2 ba2.2k sqft9279 New Harmony Rd, Martinsville, IN 46151Active
 MLS ID #22106665, Madeline Bennett, RE/MAX Advanced Realty. MIBOR as distributed by MLS GRID
 - $599,0004 bd3 ba2.6k sqft7811 Bean Blossom Rd, Trafalgar, IN 46181Active
 MLS ID #22095475, Erin Anderson, Erin Anderson Realty. MIBOR as distributed by MLS GRID
 - $850,0003 bd4 ba1.9k sqft7476 S Susan Ln, Trafalgar, IN 46181Active
 MLS ID #22084582, Janna Long, Janna Long Real Estate LLC. MIBOR as distributed by MLS GRID
