Picture-perfect cottage on a wooded lot in sought-after Bow Mar South! This home has been lovingly maintained- ready for you to move right in! The main level features gleaming hardwood floors, living room open to the covered patio, formal dining room, eat-in kitchen, family room with gas fireplace open to the expansive covered patio, two bedrooms and a bath. The upper-level features three charming bedrooms and a full bath. Large rec room in the basement along with two unfinished spaces for workshop or storage and laundry. Beautiful, fenced backyard with covered patio and mature trees. Bow Mar South is a community centered around two private lakes which offer year-round fun! Amenities include a beach & picnic area, firepit, tennis courts, playground, beach volleyball, and pool. Enjoy fun activities with family and friends - swimming, paddle boarding, fishing, beach volleyball, horseshoes, ice skating/hockey, swim team, tennis, sailing, picnic concerts, holiday parties and much more! Award-winning Littleton Public Schools, Wilder Elementary and close proximity to Colorado Academy, Denver Christian and Mullen. Convenient to Columbine Country Club, Racoon Creek golf course, RTD light rail, Downtown Littleton and the South Platte Trail.
Sold for $1,200,000
$1,200,000
5866 S Lupine Drive, Littleton, CO 80123
5beds
4,006sqft
Single Family Residence
Built in 1973
0.43 Acres Lot
$1,466,400 Zestimate®
$300/sqft
$4,207 Estimated rent
Home value
$1,466,400
$1.32M - $1.64M
$4,207/mo
Zestimate® history
Owner options
List your home for rent
$4,207/mo
Rent Zestimate®
Find your next renter with Zillow Rental Manager. Plus, with online applications, you can quickly screen prospective tenants – for free.
$4,207/mo
Rent Zestimate®
Refinance and save
$8,691/mo
Est. payment
Refinancing to a lower rate could help reduce your monthly payments and save thousands over the life of the loan.
$8,691/mo
Est. payment
Explore your selling options
Work with a Zillow partner agent
Leverage their expertise and Zillow's premium Showcase listings to get your home seen by more buyers.
Get startedList with your own agent
Get your home in front of millions of buyers by listing it on Zillow.
Learn how to do itSell it yourself
Take full control of how buyers see your home on Zillow by listing For Sale by Owner (FSBO).
List your homeWhat's special
Mature treesBeautiful fenced backyardWooded lotFormal dining roomCharming bedroomsExpansive covered patioEat-in kitchen
Zillow last checked:
Listing updated:
Listed by:
Kristiane Lucas 303-945-5280 KMLUCAS@COMCAST.NET,
Corcoran Perry & Co.,
Nicole Ridley 720-936-7967,
Corcoran Perry & Co.
Bought with:
Kristiane Lucas, 100028550
Corcoran Perry & Co.
Nicole Ridley, 100001104
Corcoran Perry & Co.
Source: REcolorado as distributed by MLS GRID,MLS#: 6850262
Facts & features
Interior
Bedrooms & bathrooms
- Bedrooms: 5
- Bathrooms: 2
- Full bathrooms: 1
- 3/4 bathrooms: 1
- Main level bathrooms: 1
- Main level bedrooms: 2
Bedroom
- Level: Main
Bedroom
- Level: Main
Bedroom
- Level: Upper
Bedroom
- Level: Upper
Bedroom
- Level: Upper
Bathroom
- Level: Main
Bathroom
- Level: Upper
Dining room
- Description: Formal Dining Room
- Level: Main
Family room
- Description: Hearth With Gas Fireplace, Open To Backyard
- Level: Main
Kitchen
- Description: Large Eat-In Kitchen
- Level: Main
Living room
- Description: Open To Covered Patio
- Level: Main
Heating
- Forced Air, Natural Gas
Cooling
- Central Air
Appliances
- Included: Dishwasher, Disposal, Dryer, Gas Water Heater, Microwave, Range, Refrigerator, Washer
Features
- Entrance Foyer, Five Piece Bath, Laminate Counters, Radon Mitigation System, Smoke Free
- Flooring: Carpet, Tile, Wood
- Windows: Double Pane Windows, Window Coverings, Window Treatments
- Basement: Crawl Space,Finished,Partial
- Has fireplace: Yes
- Fireplace features: Family Room, Gas, Gas Log
Interior area
- Total structure area: 4,006
- Total interior livable area: 4,006 sqft
- Finished area above ground: 2,554
- Finished area below ground: 726
Property
Parking
- Total spaces: 3
- Parking features: Concrete, Exterior Access Door, Lighted
- Attached garage spaces: 3
Features
- Levels: Two
- Stories: 2
- Patio & porch: Covered, Patio
- Exterior features: Private Yard
- Fencing: Partial
Lot
- Size: 0.43 Acres
- Features: Landscaped, Level, Many Trees, Near Public Transit, Sprinklers In Front, Sprinklers In Rear
Details
- Parcel number: 032071591
- Special conditions: Standard
Construction
Type & style
- Home type: SingleFamily
- Architectural style: Traditional
- Property subtype: Single Family Residence
Materials
- Brick, Concrete, Other
Condition
- Year built: 1973
Utilities & green energy
- Electric: 110V
- Sewer: Public Sewer
- Water: Public
- Utilities for property: Electricity Connected, Internet Access (Wired), Natural Gas Connected
Community & HOA
Community
- Security: Carbon Monoxide Detector(s), Radon Detector, Smoke Detector(s)
- Subdivision: Bow Mar South
HOA
- Has HOA: Yes
- Amenities included: Park, Playground, Pool, Tennis Court(s)
- HOA fee: $1,700 annually
- HOA name: Bow Mar South
- HOA phone: 303-933-6279
Location
- Region: Littleton
Financial & listing details
- Price per square foot: $300/sqft
- Tax assessed value: $1,073,100
- Annual tax amount: $6,439
- Date on market: 10/30/2024
- Listing terms: Cash,Conventional,Jumbo
- Exclusions: Sellers Personal Property
- Ownership: Individual
- Electric utility on property: Yes
- Road surface type: Paved
Price history
| Date | Event | Price |
|---|---|---|
| 12/30/2024 | Sold | $1,200,000-4%$300/sqft |
Source:  REcolorado as distributed by MLS GRID #6850262 Report a problem REcolorado as distributed by MLS GRID #6850262 Report a problem | ||
| 11/25/2024 | Pending sale | $1,250,000$312/sqft |
Source: REcolorado as distributed by MLS GRID #6850262 Report a problem | ||
| 11/20/2024 | Listed for sale | $1,250,000$312/sqft |
Source: REcolorado as distributed by MLS GRID #6850262 Report a problem | ||
| 11/19/2024 | Pending sale | $1,250,000$312/sqft |
Source: REcolorado as distributed by MLS GRID #6850262 Report a problem | ||
| 11/13/2024 | Listed for sale | $1,250,000$312/sqft |
Source: REcolorado as distributed by MLS GRID #6850262 Report a problem | ||
| 11/8/2024 | Pending sale | $1,250,000$312/sqft |
Source: REcolorado as distributed by MLS GRID #6850262 Report a problem | ||
| 10/30/2024 | Listed for sale | $1,250,000+93.1%$312/sqft |
Source: REcolorado as distributed by MLS GRID #6850262 Report a problem | ||
| 5/18/2008 | Listing removed | $647,500$162/sqft |
Source: Homes & Land #623686 Report a problem | ||
| 3/18/2008 | Listed for sale | $647,500$162/sqft |
Source: Homes & Land #623686 Report a problem | ||
Public tax history
| Year | Property taxes | Tax assessment |
|---|---|---|
| 2025 | $6,854 +6.4% | $67,069 -3.3% |
| 2024 | $6,439 +7% | $69,372 -6% |
| 2023 | $6,019 +0.2% | $73,766 +18.4% |
| 2022 | $6,009 | $62,307 -2.8% |
| 2021 | -- | $64,100 +17% |
| 2020 | $5,026 +54.6% | $54,790 |
| 2019 | $3,251 | $54,790 +31.4% |
| 2018 | $3,251 +7.3% | $41,695 |
| 2017 | $3,029 | $41,695 +14.5% |
| 2016 | -- | $36,425 |
| 2015 | -- | $36,425 -4.1% |
| 2014 | $2,599 | $37,985 -2% |
| 2013 | -- | $38,770 -8.3% |
| 2012 | -- | $42,290 |
| 2011 | $4,149 +11.7% | $42,290 -5.6% |
| 2010 | $3,715 +29.4% | $44,820 |
| 2009 | $2,871 | $44,820 +5.8% |
| 2008 | -- | $42,347 |
| 2007 | -- | $42,347 +15.1% |
| 2006 | -- | $36,791 |
| 2005 | -- | $36,791 +3.1% |
| 2002 | $2,724 +7.2% | $35,680 +16.3% |
| 2001 | $2,541 | $30,680 |
Find assessor info on the county website
Neighborhood: 80123
Nearby homes
- $1,372,4004 bd4 ba3.6k sqft5836 S Lupine Dr, Littleton, CO 80123Off Market
- $1,952,1005 bd5 ba6.4k sqft5867 S Paintbrush Ct, Littleton, CO 80123Off Market
- $1,281,3005 bd3 ba3.7k sqft5855 S Lupine Dr, Littleton, CO 80123Off Market
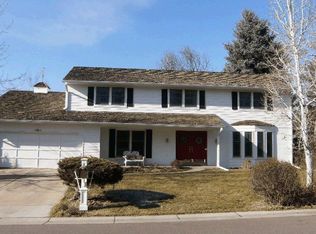
- $--3 bd3 ba2.1k sqft5896 S Lupine Dr, Littleton, CO 80123Off Market
- $1,418,1004 bd4 ba4.6k sqft5825 S Lupine Dr, Littleton, CO 80123Off Market
- $1,335,4004 bd4 ba2.4k sqft5837 S Paintbrush Ct, Littleton, CO 80123Off Market
- $1,250,0005 bd3 ba4.3k sqft5896 S Lupine Dr, Littleton, CO 80123Sold
- $1,132,6004 bd3 ba2.6k sqft5887 S Paintbrush Ct, Littleton, CO 80123Off Market
Nearby schools
GreatSchools rating
- 9/10Wilder Elementary SchoolGrades: K-5Distance: 0.7 mi
- 8/10Goddard Middle SchoolGrades: 6-8Distance: 0.7 mi
- 5/10Littleton High SchoolGrades: 9-12Distance: 3.6 mi
Schools provided by the listing agent
- Elementary: Wilder
- Middle: Goddard
- High: Littleton
- District: Littleton 6
Source: REcolorado as distributed by MLS GRID. This data may not be complete. We recommend contacting the local school district to confirm school assignments for this home.
Get a cash offer in 3 minutes
Find out how much your home could sell for in as little as 3 minutes with a no-obligation cash offer.
Estimated market value
$1,466,400
Get a cash offer in 3 minutes
Find out how much your home could sell for in as little as 3 minutes with a no-obligation cash offer.
Estimated market value
$1,466,400
- Colorado
- Arapahoe County
- Littleton
- 80123
- 5866 S Lupine Drive
Nearby cities
Nearby neighborhoods
Nearby zip codes
Other Littleton Topics
