Skip main navigation
Sold
  • Price Unknown

    5866 S National Dr, Parkville, MO 64152

    4beds
    3,218sqft
    Single Family Residence
    Built in 2018
    0.37 Acres Lot
    $644,200 Zestimate®
    $--/sqft
    $3,215 Estimated rent

    Home value

    $644,200

    $567,000 - $734,000

    $3,215/mo

    Zestimate® history
    Loading
    Loading...

    Owner options

    List your home for rent

    $3,215/mo

    Rent Zestimate®

    Find your next renter with Zillow Rental Manager. Plus, with online applications, you can quickly screen prospective tenants – for free.

    Learn more

    $3,215/mo

    Rent Zestimate®

    Refinance and save

    $1,550/mo

    Est. payment

    Refinancing to a lower rate could help reduce your monthly payments and save thousands over the life of the loan.

    See today's rates

    $1,550/mo

    Est. payment

    Explore your selling options

    Work with a Zillow partner agent

    Leverage their expertise and Zillow's premium Showcase listings to get your home seen by more buyers.

    Get started

    List with your own agent

    Get your home in front of millions of buyers by listing it on Zillow.

    Learn how to do it

    Sell it yourself

    Take full control of how buyers see your home on Zillow by listing For Sale by Owner (FSBO).

    List your home

    What's special

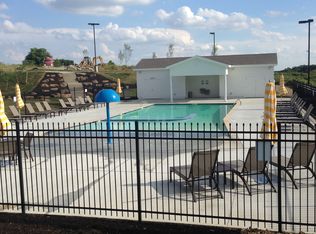
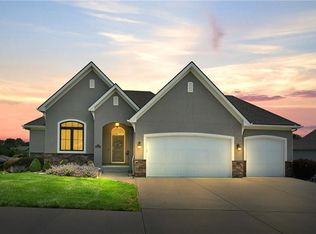
    JUST LIKE NEW! Reverse 1.5 Story with UPGRADES GALORE in Cider Mill Ridge! Picturesque windows frame beautiful, treed views, inviting natural light throughout the day! Open Concept, stunning hardwood floors caress the main entry and living spaces. Great Room w/ gas fireplace with built-in shelving. Kitchen boasts ample counter space and storage, Quartz Counters, Island, Stainless Steel Appliances, and a secret walk-in pantry! Eat-in Kitchen/Dining Combo, NEW door and Andersen Storm Door/screen that opens to Covered, Stamped Concrete Patio, Remote Retractable awning (w/ automatic weather wind sensor), impeccably maintained fenced back yard with professional landscaping! Spacious Primary Suite, Ceiling fan, NEW carpet, Double Vanity, Ceramic Tile Floors and Shower with dual shower heads & huge walk-in closet! 2nd main Floor Bedroom, Full Bathroom, laundry room with storage cabinets & folding table. Convenient drop space from the Garage entry!!! Designer stair carpet inviting you to the lower level featuring TWO generously sized spare bedrooms, 3rd Full bath, wide-open Recreation Room, Wet bar and space dedicated for a full-size refrigerator! TONS of storage! NEW ROOF MAY 2026!!!! Subdivision Amenities include a Neighborhood Pool (dedicated for Cider Mill Ridge), play area, and disc golf! Optional Amenities... Become a Member at The Bluffs Golf Club or KC's Top Rated The National Golf & Country Club! Just minutes from some of Parkville's best dining, shopping, quaint downtown Parkville, multiple parks and trails! 12 Minutes to KCI Airport! This remarkable, JUST LIKE new home could be yours! LOVE WHERE YOU LIVE!!! *** total sqft and room measurements are not deemed reliable to and to be confirmed by buyers, buyers agent, or appraiser***

    Zillow last checked:

    Listing updated:

    Listed by:

    Ashley Sweeney-Emmons 816-728-2253,

    ReeceNichols - Parkville,

    Candi Sweeney 816-591-5590,

    ReeceNichols - Parkville

    Bought with:

    Candi Sweeney, 2004008927

    ReeceNichols - Parkville

    Source: Heartland MLS as distributed by MLS GRID,MLS#: 2623286MLS Logo

    Facts & features

    Interior

    Bedrooms & bathrooms
    • Bedrooms: 4
    • Bathrooms: 3
    • Full bathrooms: 3
    Primary bedroom
    • Features: All Carpet, Ceiling Fan(s)
    • Level: Main
    Bedroom 2
    • Features: All Carpet, Walk-In Closet(s)
    • Level: Main
    Bedroom 3
    • Level: Lower
    Bedroom 4
    • Level: Lower
    Primary bathroom
    • Features: Ceramic Tiles, Double Vanity, Separate Shower And Tub
    • Level: Main
    Bathroom 2
    • Level: Main
    Bathroom 3
    • Level: Lower
    Dining room
    • Features: Wood Floor
    • Level: Main
    Family room
    • Features: All Carpet
    • Level: Lower
    Great room
    • Features: Fireplace, Wood Floor
    • Level: Main
    Kitchen
    • Features: Granite Counters, Kitchen Island, Pantry, Wood Floor
    • Level: Main
    Recreation room
    • Features: All Carpet, Wet Bar
    • Level: Lower
    Heating
    • Natural Gas
    Cooling
    • Electric
    Appliances
    • Included: Dishwasher, Disposal, Humidifier, Microwave, Refrigerator
    • Laundry: Main Level
    Features
    • Ceiling Fan(s), Custom Cabinets, Kitchen Island, Walk-In Closet(s), Wet Bar
    • Flooring: Carpet, Luxury Vinyl, Tile, Wood
    • Basement: Daylight,Egress Window(s),Finished
    • Number of fireplaces: 1
    • Fireplace features: Gas, Great Room
    Interior area
    • Total structure area: 3,218
    • Total interior livable area: 3,218 sqft
    • Finished area above ground: 1,773
    • Finished area below ground: 1,445

    Property

    Parking
    • Total spaces: 3
    • Parking features: Attached, Garage Faces Front
    • Attached garage spaces: 3
    Features
    • Fencing: Other
    Lot
    • Size: 0.37 Acres
    • Features: Adjoin Greenspace
    Details
    • Parcel number: 208027400001013000

    Construction

    Type & style
    • Home type: SingleFamily
    • Architectural style: Traditional
    • Property subtype: Single Family Residence
    Materials
    • Stone Trim, Stucco & Frame
    • Roof: Composition
    Condition
    • Year built: 2018

    Utilities & green energy

    • Sewer: Public Sewer
    • Water: Public

    Community & HOA

    Community
    • Security: Smoke Detector(s)
    • Subdivision: Cider Mill Ridge
    HOA
    • Has HOA: Yes
    • Amenities included: Clubhouse, Exercise Room, Golf Course, Pickleball Court(s), Putting Green, Pool, Tennis Court(s)
    • Services included: Curbside Recycle, Other, Trash
    • HOA fee: $1,550 annually
    • HOA name: First Service
    Location
    • Region: Parkville

    Financial & listing details

    • Tax assessed value: $430,430
    • Annual tax amount: $9,474
    • Date on market: 6/4/2026
    • Listing terms: Cash,Conventional,FHA,VA Loan
    • Ownership: Private
    • Road surface type: Paved

    Price history

    DateEventPrice
    6/24/2026Sold--
    Source: Heartland MLS as distributed by MLS GRID #2623286 Report a problem
    6/16/2026Pending sale$645,000$200/sqft
    Source: Heartland MLS as distributed by MLS GRID #2623286 Report a problem
    6/9/2026Contingent$645,000$200/sqft
    Source: Heartland MLS as distributed by MLS GRID #2623286 Report a problem
    6/4/2026Listed for sale$645,000+0.2%$200/sqft
    Source: Heartland MLS as distributed by MLS GRID #2623286 Report a problem
    6/17/2025Sold--
    Source: Heartland MLS as distributed by MLS GRID #2515767 Report a problem
    6/1/2025Pending sale$643,950$200/sqft
    Source: Heartland MLS as distributed by MLS GRID #2515767 Report a problem
    5/25/2025Contingent$643,950$200/sqft
    Source: Heartland MLS as distributed by MLS GRID #2515767 Report a problem
    5/10/2025Price change$643,950-0.9%$200/sqft
    Source: Heartland MLS as distributed by MLS GRID #2515767 Report a problem
    11/3/2024Listed for sale$650,000$202/sqft
    Source: Heartland MLS as distributed by MLS GRID #2515767 Report a problem

    Public tax history

    YearProperty taxesTax assessment
    2025$9,474 +7.2%$81,782
    2024$8,838 -0.1%$81,782
    2023$8,846 +7.5%$81,782 +11.8%
    2022$8,230 -0.2%$73,150
    2021$8,247 -1.7%$73,150
    2020$8,393 $73,150
    2018-- $73,150 +710.5%
    2017$3,452 -0.4%$9,025
    2016$3,464 -0.1%$9,025
    2015$3,468 $9,025 -36.7%
    2013-- $14,250
    Find assessor info on the county website

    Neighborhood: 64152

    Nearby schools

    GreatSchools rating
    Schools provided by the listing agent
    • Elementary: Graden
    • Middle: Lakeview
    • High: Park Hill South

    Source: Heartland MLS as distributed by MLS GRID. This data may not be complete. We recommend contacting the local school district to confirm school assignments for this home.

    Get a cash offer in 3 minutes
    Find out how much your home could sell for in as little as 3 minutes with a no-obligation cash offer.
    Estimated market value
    $644,200
    Get a cash offer in 3 minutes
    Find out how much your home could sell for in as little as 3 minutes with a no-obligation cash offer.
    Estimated market value
    $644,200