Dream Home Lender Program Eligible- Contact for information. Experience elevated living in Faircrest Heights with these brand-new, architecturally stunning homes. Each residence features 2 main bedrooms on the top floor & 1 flex/office/guest room on the ground level-all ensuite, 3.5 luxurious bathrooms, and approximately 1,856 sq ft of thoughtfully designed space. Ideal for anyone who needs a home office. Enjoy the convenience of a private two-car garage with direct access, and indulge in designer finishes and curated details. Two homes offer larger front yards; the other two have smaller patio/yard areas- perfect for outdoor entertaining or serene relaxation. Soak in breathtaking panoramic views stretching from Downtown LA to Century City on the expansive rooftop decks. These homes are designed with style and sustainability, featuring a 2.05 kW solar system, drip irrigation, low-flow fixtures, a tankless water heater, a high-efficiency HVAC system, and LED lighting. All finishes are consistent throughout each home and feature white oak engineered hardwood floors, floor-to-ceiling pocket sliding doors, and 10'-4" ceilings in the living room. The gourmet kitchen has a large island, wine bar, custom cabinetry, cabinet-depth Bespoke refrigerator, Forno 6-burner chef's range with convection oven, drawer microwave, and dishwasher. These low-maintenance, no-HOA homes are ideally situated for easy access to Downtown LA and the Westside, offering the best of both worlds.Agent Remarks : Dream Home Lender Program Eligible- Contact for information. Experience elevated living in Faircrest Heights with these brand-new, architecturally stunning homes. Each residence features 2 main bedrooms on the top floor & 1 flex/office/guest room on the ground level-all ensuite, 3.5 luxurious bathrooms, and approximately 1,856 sq ft of thoughtfully designed space. Ideal for anyone who needs a home office. Enjoy the convenience of a private two-car garage with direct access, and indulge in designer finishes and curated details. Two homes offer larger front yards; the other two have smaller patio/yard areas- perfect for outdoor entertaining or serene relaxation. Soak in breathtaking panoramic views stretching from Downtown LA to Century City on the expansive rooftop decks. These homes are designed with style and sustainability, featuring a 2.05 kW solar system, drip irrigation, low-flow fixtures, a tankless water heater, a high-efficiency HVAC system, and LED lighting. All finishes are consistent throughout each home and feature white oak engineered hardwood floors, floor-to-ceiling pocket sliding doors, and 10'-4" ceilings in the living room. The gourmet kitchen has a large island, wine bar, custom cabinetry, cabinet-depth Bespoke refrigerator, Forno 6-burner chef's range with convection oven, drawer microwave, and dishwasher. These low-maintenance, no-HOA homes are ideally situated for easy access to Downtown LA and the Westside, offering the best of both worlds.
Sold for $1,350,000
$1,350,000
5866 Saturn St, Los Angeles, CA 90035
3beds
1,856sqft
Residential, Single Family Residence
Built in 2025
-- sqft lot
$1,346,900 Zestimate®
$727/sqft
$7,524 Estimated rent
Home value
$1,346,900
$1.23M - $1.48M
$7,524/mo
Zestimate® history
Owner options
List your home for rent
$7,524/mo
Rent Zestimate®
Find your next renter with Zillow Rental Manager. Plus, with online applications, you can quickly screen prospective tenants – for free.
$7,524/mo
Rent Zestimate®
Refinance and save
$8,721/mo
Est. payment
Refinancing to a lower rate could help reduce your monthly payments and save thousands over the life of the loan.
$8,721/mo
Est. payment
Explore your selling options
Work with a Zillow partner agent
Leverage their expertise and Zillow's premium Showcase listings to get your home seen by more buyers.
Get startedList with your own agent
Get your home in front of millions of buyers by listing it on Zillow.
Learn how to do itSell it yourself
Take full control of how buyers see your home on Zillow by listing For Sale by Owner (FSBO).
List your homeWhat's special
Zillow last checked:
Listing updated:
Listed by:
Christopher Furstenberg DRE # 01208924 323-422-2244,
Nourmand & Associates-HW 323-462-6262
Bought with:
Kristine Ng, DRE # 01982796
COMPASS
James Holden, DRE # 01964889
Berkshire Hathaway Home Servic
Source: CLAW,MLS#: 25581895
Facts & features
Interior
Bedrooms & bathrooms
- Bedrooms: 3
- Bathrooms: 4
- Full bathrooms: 1
- 3/4 bathrooms: 2
- 1/2 bathrooms: 1
Rooms
- Room types: Breakfast Bar, Dining Area, Patio Open, Walk-In Closet, Living Room
Heating
- Central
Cooling
- Central Air
Appliances
- Included: Microwave, Free Standing Gas, Convection Oven, Range Hood, Dishwasher, Disposal, Refrigerator, Range/Oven, Water Line to Refrigerator, Exhaust Fan, Tankless Water Heater
- Laundry: Upper Level, Laundry Closet
Features
- Dining Area, Breakfast Counter / Bar
- Flooring: Hardwood, Mixed, Tile
- Has fireplace: No
- Fireplace features: None
Interior area
- Total structure area: 1,856
- Total interior livable area: 1,856 sqft
Property
Parking
- Total spaces: 2
- Parking features: Direct Access, Garage - 2 Car
- Has garage: Yes
Features
- Levels: Three Or More
- Stories: 3
- Patio & porch: Roof Top Deck
- Exterior features: Balcony
- Pool features: None
- Spa features: None
- Has view: Yes
- View description: City, City Lights, Mountain(s), Landmark, Hills
Details
- Additional structures: None
- Special conditions: Standard
Construction
Type & style
- Home type: SingleFamily
- Architectural style: Architectural
- Property subtype: Residential, Single Family Residence
Condition
- New Construction
- New construction: Yes
- Year built: 2025
Utilities & green energy
Green energy
- Energy generation: Solar
Community & HOA
HOA
- Has HOA: No
Location
- Region: Los Angeles
Financial & listing details
- Price per square foot: $727/sqft
- Date on market: 8/22/2025
Price history
| Date | Event | Price |
|---|---|---|
| 9/5/2025 | Sold | $1,350,000$727/sqft |
Source:  CLAW #25581895 Report a problem CLAW #25581895 Report a problem | ||
Public tax history
Tax history is unavailable.
Neighborhood: Pico-Robertson
Nearby homes
- $1,365,0003 bd4 ba1.8k sqft1501 S Fairfax Ave, Los Angeles, CA 90019Sold
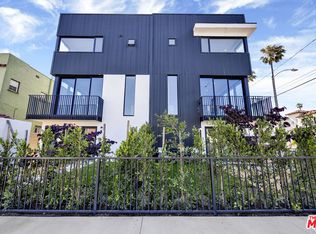
- $1,400,0003 bd4 ba1.8k sqft5864 Saturn St, Los Angeles, CA 90019Sold
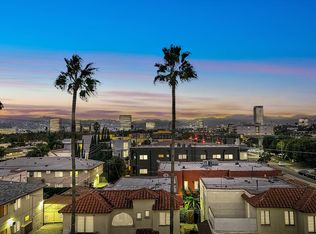
- $1,350,0003 bd4 ba1.8k sqft5868 Saturn St, Los Angeles, CA 90035Sold
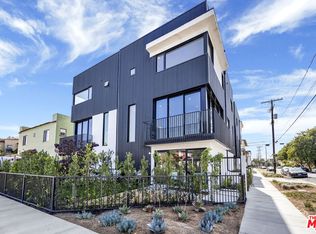
- $1,200,0008 bd4 ba3.9k sqft1509 S Fairfax Ave, Los Angeles, CA 90019Sold
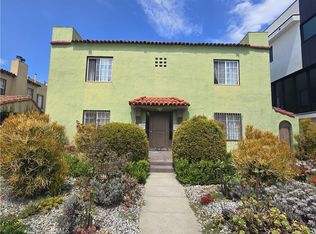
- $--1 bd1 ba-- sqft5874 Saturn St APT 7, Los Angeles, CA 90019Off Market
- $1,787,9008 bd4 ba4.8k sqft1513 S Fairfax Ave, Los Angeles, CA 90019Off Market
- $--1 bd1 ba-- sqft1500 S Hayworth Ave #3, Los Angeles, CA 90035Off Market
- $--1 bd1 ba-- sqft1500 S Hayworth Ave APT 6, Los Angeles, CA 90035Off Market
Nearby schools
GreatSchools rating
- 6/10Crescent Heights Boulevard Elementary SchoolGrades: K-5Distance: 0.4 mi
- 6/10Daniel Webster Middle SchoolGrades: 6-8Distance: 4.1 mi
- 6/10Alexander Hamilton Senior High SchoolGrades: 9-12Distance: 1.8 mi
Get a cash offer in 3 minutes
Find out how much your home could sell for in as little as 3 minutes with a no-obligation cash offer.
Estimated market value
$1,346,900
Get a cash offer in 3 minutes
Find out how much your home could sell for in as little as 3 minutes with a no-obligation cash offer.
Estimated market value
$1,346,900
Nearby cities
Nearby neighborhoods
Nearby zip codes
Other Los Angeles Topics
