Skip main navigation
Off market
Street View
  • Price Unknown

    5866 Valley Way, Niagara Falls, ON L2E 1Y1

    6beds
    4baths
    2,400sqft
    SingleFamily
    Built in ----
    5,340 Square Feet Lot
    $-- Zestimate®
    C$--/sqft
    C$2,608 Estimated rent

    Home value

    Not available

    Estimated sales range

    Not available

    Not available

    Loading
    Loading...

    Owner options

    List your home for rent

    C$2,608/mo

    Rent Zestimate®

    Find your next renter with Zillow Rental Manager. Plus, with online applications, you can quickly screen prospective tenants – for free.

    Learn more

    C$2,608/mo

    Rent Zestimate®

    Refinance and save

    Refinancing to a lower rate could help reduce your monthly payments and save thousands over the life of the loan.

    See today's rates

    Explore your selling options

    Work with a Zillow partner agent

    Leverage their expertise and Zillow's premium Showcase listings to get your home seen by more buyers.

    Get started

    List with your own agent

    Get your home in front of millions of buyers by listing it on Zillow.

    Learn how to do it

    Sell it yourself

    Take full control of how buyers see your home on Zillow by listing For Sale by Owner (FSBO).

    List your home

    What's special

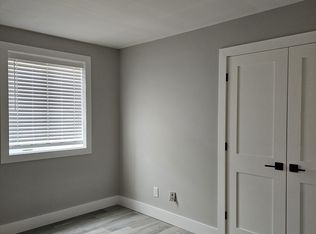
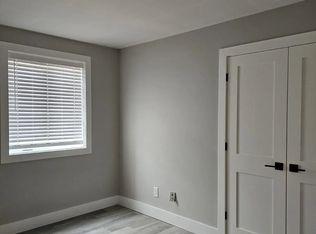

    Prime Location In Niagara Falls. This Beautiful Home Is In Close Proximity To All That Niagara Falls Has To Offer Restaurants, Shopping, Entertainment, Schools, Parks, Casino Access To The Highway And Just Steps Away From The Magnificent Niagara Falls. Fully Renovated And Redesigned Layout Wit 2 Basement Apartment, Easy To Manage, Positive Cash Flow. Each Unit Has Its Own Separate Kitchen. Full House Currently Rented For $4,500. Buyer To Assume Tenants Until March 2023. Excellent Investment Opportunity With In Fast Rental Area! Don't Miss Out On This Opportunity!

    This property is not currently displayed as for sale or rent on Zillow. This may be different from what's on other websites or public sources.

    Facts & features

    Interior

    Bedrooms & bathrooms
    • Bedrooms: 6
    • Bathrooms: 4
    Heating
    • Forced air, Gas
    Cooling
    • Central
    Features
    • Other
    Interior area
    • Total interior livable area: 2,400 sqft

    Property

    Parking
    • Total spaces: 1
    • Parking features: Garage - Attached
    Features
    • Exterior features: Brick
    Lot
    • Size: 5,340 Square Feet
    Details
    • Parcel number: 643190026

    Construction

    Type & style
    • Home type: SingleFamily
    • Architectural style: Bungalow

    Utilities & green energy

    • Sewer: Sewer (Municipal)

    Community & HOA

    Location
    • Region: Niagara Falls

    Price history

    DateEventPrice
    11/16/2024Listed for saleC$870,000-3.3%C$363/sqft
    Source: TRREB #X10427497 Report a problem
    8/3/2022Listed for saleC$899,900+110.3%C$375/sqft
    Source: HomeLife #X5717747 Report a problem
    8/26/2019Listing removedC$428,000C$178/sqft
    Source: Re/Max Niagara Realty Ltd. #X4540358 Report a problem
    8/7/2019Listed for saleC$428,000C$178/sqft
    Source: Re/Max Niagara Realty Ltd. #X4540358 Report a problem

    Public tax history

    Tax history is unavailable.

    Neighborhood: Oakes

    Nearby schools

    GreatSchools rating