Your dream home comes true in this beautifully renovated townhouse with irresistible curb appeal in sought after Burke Centre, a picturesque award-winning community in a lush tranquil park like setting that offers ample amenities including multiple community centers, swimming pools, tennis courts, basketball courts, over 30 miles of nature trails, top rated Fairfax County schools and its own dedicated VRE station for convenient commuting to D.C. An inviting front garden welcomes you to the gorgeous interior enhanced by a verdant backdrop of natural tree canopies right outside a fully fenced backyard oasis offering sumptuous outdoor living space on two decks. A well designed three-level floor plan features an open flow on the main level anchored by a cheerful kitchen with a charming breakfast nook by the bay window, stainless steel appliances, granite countertops, pantry; an in-demand layout on the top level housing a primary bedroom with an ensuite bath and two additional bedrooms sharing a hallway bath; a multifunctional space on the lower level highlighted by a delightful bedroom suite with a den and walkout entrance to an enchanting private garden. Come live your best life in this stylish move in ready home in a quite cul-de-sac with so much to offer, including two convenient assigned parking spaces, a low HOA fee of $345.39 per quarter, easy access to commuter routes (I-495, I-395, I-95, Fairfax County Parkway) servicing major employment centers in the DMV and abundant dining, shopping and recreational facilities all nearby.
Sold for $629,526
$629,526
5866 Wood Flower Ct, Burke, VA 22015
4beds
1,802sqft
Townhouse
Built in 1979
1,540 Square Feet Lot
$631,900 Zestimate®
$349/sqft
$3,186 Estimated rent
Home value
$631,900
$594,000 - $670,000
$3,186/mo
Zestimate® history
Owner options
List your home for rent
$3,186/mo
Rent Zestimate®
Find your next renter with Zillow Rental Manager. Plus, with online applications, you can quickly screen prospective tenants – for free.
$3,186/mo
Rent Zestimate®
Refinance and save
$4,270/mo
Est. payment
Refinancing to a lower rate could help reduce your monthly payments and save thousands over the life of the loan.
$4,270/mo
Est. payment
Explore your selling options
Work with a Zillow partner agent
Leverage their expertise and Zillow's premium Showcase listings to get your home seen by more buyers.
Get startedList with your own agent
Get your home in front of millions of buyers by listing it on Zillow.
Learn how to do itSell it yourself
Take full control of how buyers see your home on Zillow by listing For Sale by Owner (FSBO).
List your homeWhat's special
Irresistible curb appealFully fenced backyard oasisGranite countertopsInviting front gardenBeautifully renovated townhouseCheerful kitchenStainless steel appliances
Zillow last checked:
Listing updated:
Listed by:
Meiling Yang 703-944-8403,
Corcoran McEnearney
Bought with:
Louise Kepley, 0225257331
Berkshire Hathaway HomeServices PenFed Realty
Source: Bright MLS,MLS#: VAFX2307328
Facts & features
Interior
Bedrooms & bathrooms
- Bedrooms: 4
- Bathrooms: 4
- Full bathrooms: 3
- 1/2 bathrooms: 1
- Main level bathrooms: 1
Rooms
- Room types: Living Room, Bedroom 2, Bedroom 3, Bedroom 4, Kitchen, Den, Foyer, Bedroom 1, Bathroom 1, Bathroom 2, Bathroom 3, Half Bath
Bedroom 1
- Features: Flooring - Luxury Vinyl Plank, Lighting - Ceiling
- Level: Upper
Bedroom 2
- Features: Flooring - Luxury Vinyl Plank, Lighting - Ceiling
- Level: Upper
Bedroom 3
- Features: Flooring - Luxury Vinyl Plank, Lighting - Ceiling
- Level: Upper
Bedroom 4
- Features: Flooring - Luxury Vinyl Plank, Lighting - Ceiling, Recessed Lighting, Lighting - LED
- Level: Lower
Bathroom 1
- Features: Bathroom - Tub Shower, Flooring - Luxury Vinyl Plank, Lighting - Ceiling, Lighting - Wall sconces
- Level: Upper
Bathroom 2
- Features: Bathroom - Tub Shower, Flooring - Luxury Vinyl Plank, Lighting - Ceiling, Lighting - Wall sconces
- Level: Upper
Bathroom 3
- Features: Bathroom - Tub Shower, Flooring - Ceramic Tile, Lighting - Ceiling, Lighting - LED, Lighting - Wall sconces
- Level: Lower
Den
- Features: Flooring - Luxury Vinyl Plank, Lighting - Ceiling, Recessed Lighting, Lighting - LED
- Level: Lower
Foyer
- Features: Flooring - Luxury Vinyl Plank, Lighting - Ceiling
- Level: Main
Half bath
- Features: Flooring - Marble, Lighting - Wall sconces
- Level: Main
Kitchen
- Features: Breakfast Nook, Granite Counters, Flooring - Luxury Vinyl Plank, Lighting - Ceiling, Recessed Lighting, Lighting - Pendants, Lighting - LED
- Level: Main
Living room
- Features: Flooring - Luxury Vinyl Plank, Lighting - Ceiling, Lighting - LED, Recessed Lighting, Lighting - Pendants, Living/Dining Room Combo
- Level: Main
Heating
- Central, Heat Pump, Programmable Thermostat, Electric
Cooling
- Central Air, Programmable Thermostat, Electric
Appliances
- Included: Microwave, Dishwasher, Disposal, Dryer, Exhaust Fan, Oven/Range - Electric, Refrigerator, Stainless Steel Appliance(s), Washer, Water Heater, Ice Maker, Electric Water Heater
- Laundry: In Basement, Dryer In Unit, Has Laundry, Washer In Unit
Features
- Attic, Bathroom - Tub Shower, Breakfast Area, Combination Dining/Living, Dining Area, Floor Plan - Traditional, Eat-in Kitchen, Kitchen - Table Space, Recessed Lighting
- Flooring: Ceramic Tile, Marble, Luxury Vinyl
- Doors: French Doors, Six Panel, Storm Door(s)
- Basement: Full,Connecting Stairway,Finished,Heated,Improved,Interior Entry,Exterior Entry,Rear Entrance,Walk-Out Access,Windows
- Has fireplace: No
Interior area
- Total structure area: 1,802
- Total interior livable area: 1,802 sqft
- Finished area above ground: 1,232
- Finished area below ground: 570
Property
Parking
- Total spaces: 2
- Parking features: Assigned, Asphalt, Off Street
- Has uncovered spaces: Yes
- Details: Assigned Parking, Assigned Space #: 5866 & 5866
Accessibility
- Accessibility features: None
Features
- Levels: Three
- Stories: 3
- Patio & porch: Deck
- Exterior features: Lighting, Sidewalks
- Pool features: Community
- Fencing: Full
- Has view: Yes
- View description: Garden, Trees/Woods
Lot
- Size: 1,540 Square Feet
- Features: Backs to Trees, Cul-De-Sac, Front Yard, No Thru Street, Rear Yard, Suburban
Details
- Additional structures: Above Grade, Below Grade
- Parcel number: 0772 09 0608
- Zoning: 372
- Special conditions: Standard
Construction
Type & style
- Home type: Townhouse
- Architectural style: Traditional
- Property subtype: Townhouse
Materials
- Vinyl Siding
- Foundation: Slab
Condition
- New construction: No
- Year built: 1979
Utilities & green energy
- Sewer: Other
- Water: Other
Community & HOA
Community
- Features: Pool
- Subdivision: Burke Centre
HOA
- Has HOA: Yes
- Amenities included: Basketball Court, Bike Trail, Common Grounds, Community Center, Jogging Path, Pool, Reserved/Assigned Parking, Tennis Court(s), Tot Lots/Playground
- Services included: Common Area Maintenance, Recreation Facility, Reserve Funds, Road Maintenance, Trash, Management, Snow Removal
- HOA fee: $345 quarterly
- HOA name: BURKE CENTRE CONSERVANCY
Location
- Region: Burke
Financial & listing details
- Price per square foot: $349/sqft
- Tax assessed value: $568,420
- Annual tax amount: $6,222
- Date on market: 4/30/2026
- Listing agreement: Exclusive Right To Sell
- Ownership: Fee Simple
Price history
| Date | Event | Price |
|---|---|---|
| 5/20/2026 | Sold | $629,526+7%$349/sqft |
Source:  Bright MLS #VAFX2307328 Report a problem Bright MLS #VAFX2307328 Report a problem | ||
| 5/5/2026 | Pending sale | $588,500$327/sqft |
Source: Bright MLS #VAFX2307328 Report a problem | ||
| 4/30/2026 | Listed for sale | $588,500+65.8%$327/sqft |
Source: Bright MLS #VAFX2307328 Report a problem | ||
| 3/8/2021 | Listing removed | -- |
Source: Owner Report a problem | ||
| 12/16/2013 | Sold | $355,000-2.7%$197/sqft |
Source: Public Record Report a problem | ||
| 8/8/2013 | Listed for sale | $365,000+108.6%$203/sqft |
Source: Owner Report a problem | ||
| 6/26/2001 | Sold | $175,000$97/sqft |
Source: Public Record Report a problem | ||
Public tax history
| Year | Property taxes | Tax assessment |
|---|---|---|
| 2025 | $6,223 +8.3% | $538,290 +8.5% |
| 2024 | $5,745 +5.4% | $495,930 +2.7% |
| 2023 | $5,450 +4.7% | $482,920 +6.1% |
| 2022 | $5,203 | $455,020 +7.7% |
| 2021 | -- | $422,540 +8.1% |
| 2020 | $4,628 +1.9% | $391,050 +1.9% |
| 2019 | $4,541 +2.7% | $383,650 +2.7% |
| 2018 | $4,422 +6.7% | $373,640 +4.6% |
| 2017 | $4,146 +0.2% | $357,120 |
| 2016 | $4,137 +7.8% | $357,120 +3.8% |
| 2015 | $3,838 +4.2% | $343,950 +4% |
| 2014 | $3,684 | $330,850 +13.3% |
| 2013 | -- | $292,080 +7.1% |
| 2012 | -- | $272,770 |
| 2011 | -- | $272,770 +2.9% |
| 2010 | -- | $265,050 +0.8% |
| 2009 | -- | $263,050 -19.9% |
| 2008 | -- | $328,360 -6.1% |
| 2007 | -- | $349,720 +87.3% |
| 2003 | -- | $186,700 +23.6% |
| 2002 | -- | $151,050 |
Find assessor info on the county website
Neighborhood: 22015
Nearby homes
- $578,1003 bd4 ba1.6k sqft5868 Wood Flower Ct, Burke, VA 22015Off Market
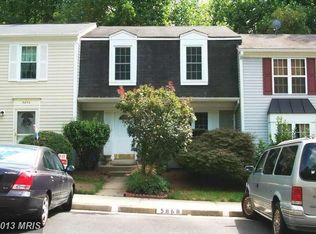
- $568,9003 bd2 ba1.1k sqft5864 Wood Flower Ct, Burke, VA 22015Off Market
- $591,2003 bd4 ba1.8k sqft5870 Wood Flower Ct, Burke, VA 22015Off Market

- $587,9003 bd3 ba1.7k sqft5862 Wood Flower Ct, Burke, VA 22015Off Market
- $543,8003 bd2 ba1.1k sqft5872 Wood Flower Ct, Burke, VA 22015Off Market
- $567,1003 bd3 ba1.2k sqft5874 Wood Flower Ct, Burke, VA 22015Off Market
- $585,5003 bd4 ba1.7k sqft5860 Wood Flower Ct, Burke, VA 22015Off Market
- $595,7003 bd4 ba1.5k sqft5858 Wood Flower Ct, Burke, VA 22015Off Market
Nearby schools
GreatSchools rating
- 9/10Terra Centre Elementary SchoolGrades: PK-6Distance: 0.5 mi
- 8/10Robinson SecondaryGrades: 7-12Distance: 1.8 mi
Schools provided by the listing agent
- Elementary: Terra Centre
- Middle: Robinson Secondary School
- High: Robinson Secondary School
- District: Fairfax County Public Schools
Source: Bright MLS. This data may not be complete. We recommend contacting the local school district to confirm school assignments for this home.
Get a cash offer in 3 minutes
Find out how much your home could sell for in as little as 3 minutes with a no-obligation cash offer.
Estimated market value
$631,900
Get a cash offer in 3 minutes
Find out how much your home could sell for in as little as 3 minutes with a no-obligation cash offer.
Estimated market value
$631,900
- Virginia
- Fairfax County
- Burke
- 22015
- 5866 Wood Flower Ct
Nearby cities
Nearby zip codes
Other Burke Topics
