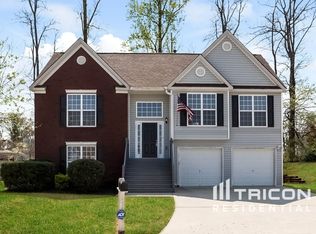
This recently renovated house boasts numerous upgrades, including high-quality interlocking vinyl plank flooring throughout the entire home, fresh paint, modern lighting fixtures, and a relatively new water heater, only 2-3 years old. The property offers an abundance of space, including an unfinished storage area, making it exceptionally appealing for its price point. Conveniently located, it's just a 15-minute drive to Atlanta Airport, a mere 10 minutes to Costco, and a quick 5-minute commute to Clayton State University, Kroger supermarket, and various other retailers. Additionally, the area has experienced a significant surge in warehouse development, resulting in increased demand for both housing and retail amenities.
Closed
Zillow last checked:
Listing updated:
Bought with:
Nina Edmonds, 379256
Coldwell Banker Realty
Source: GAMLS,MLS#: 10227621
Price history
| Date | Event | Price |
|---|---|---|
| 9/2/2026 | Listing removed | $314,900 |
Source: eXp Realty #10769381 Report a problem | ||
| 8/7/2026 | Price change | $314,900-3.1% |
Source:  FMLS GA #7773077 Report a problem FMLS GA #7773077 Report a problem | ||
| 7/20/2026 | Price change | $324,900-1.5% |
Source:  GAMLS #10769381 Report a problem GAMLS #10769381 Report a problem | ||
| 7/6/2026 | Price change | $330,000-1.5% |
Source: GAMLS #10769381 Report a problem | ||
| 6/24/2026 | Price change | $335,000-2.9% |
Source: GAMLS #10769381 Report a problem | ||
| 5/20/2026 | Listed for sale | $345,000+18.2% |
Source: FMLS GA #7773077 Report a problem | ||
| 1/22/2024 | Sold | $292,000+0.7% |
Source: GAMLS #10227621 Report a problem | ||
| 12/18/2023 | Pending sale | $290,000 |
Source: FMLS GA #7306641 Report a problem | ||
| 11/24/2023 | Listed for sale | $290,000+102.8% |
Source: GAMLS #10227621 Report a problem | ||
| 6/24/2003 | Sold | $143,000 |
Source: Public Record Report a problem | ||
Get a cash offer in 3 minutes
Find out how much your home could sell for in as little as 3 minutes with a no-obligation cash offer.
Estimated market value
$314,400
