
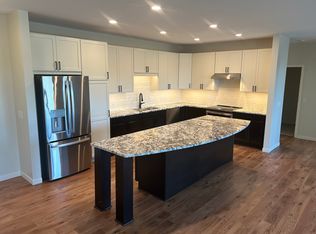
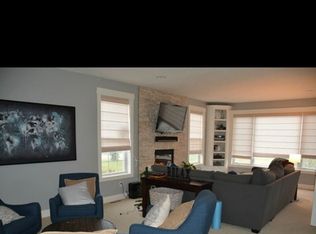
3BR / 3BA Mound Home | 2-Car Garage | Finished Lower Level | Large Yard
$2,850/month | Available October 12 | Westonka Schools
Beautifully maintained 3-bedroom, 3-bathroom single-family home located in a quiet and desirable neighborhood in Mound. Enjoy the convenience of being just minutes from Lake Minnetonka, Jubilee Foods, parks, trails, restaurants, and shopping while still enjoying the privacy of a peaceful residential setting.
Home Features
- 3 Bedrooms | 3 Bathrooms
- Finished lower level offers extra living and recreation space.
- 1,660 Sq Ft
- Bright and Spacious Living Areas
- Attached Garage
- Private Deck for Relaxing and Entertaining
- Large Yard
- Quiet Neighborhood
- Washer and Dryer Included
- Located in the Highly Rated Westonka School District
Prime Location
- Minutes to Jubilee Foods
- Close to Lake Minnetonka
- Near Surfside Park and local trails
- Convenient Access to Restaurants, Shopping, and Everyday Amenities
Rental Terms
- Rent: $2,850/month
- Pets Considered
- No Smoking
- Minimum 12-Month Lease
- Tenant responsible for utilities, lawn care, and snow removal.
- Renters Insurance Required
Background check, credit check, income verification, and rental history verification required.
Message today to schedule a showing.
12-month lease preferred.
Tenant is responsible for gas, electricity, internet, cable, snow removal, and lawn care.
Security deposit equals one month's rent.
No smoking inside the property. Up to 2 pets allowed with landlord approval. Pet rent is $50 per approved pet per month.
Renters insurance is required.
Background check, credit check, income verification, and rental history verification required.
House for rent
Single family residence
Available now
Cats, dogs OK
Air conditioner, central air
In unit laundry
Attached garage parking
Forced air
What's special
- 28 days |
- -- |
- -- |
Zillow last checked:
Listing updated:
Travel times
Facts & features
Interior
Bedrooms & bathrooms
- Bedrooms: 3
- Bathrooms: 3
- Full bathrooms: 3
Heating
- Forced Air
Cooling
- Air Conditioner, Central Air
Appliances
- Included: Dishwasher, Dryer, Freezer, Microwave Oven, Oven, Refrigerator, Washer
- Laundry: In Unit
Features
- Flooring: Carpet, Hardwood, Tile
Interior area
- Total interior livable area: 1,660 sqft
Property
Parking
- Parking features: Attached, Garage, Off Street
- Has attached garage: Yes
- Details: Contact manager
Features
- Patio & porch: Patio
Details
- Additional structures: Garage(s)
- Parcel number: 2311724420113
Construction
Type & style
- Home type: SingleFamily
- Property subtype: Single Family Residence
Community & HOA
Location
- Region: Mound
Financial & listing details
- Lease term: 1 Year
Nearby apartments for rent

Price history
| Date | Event | Price |
|---|---|---|
| 9/30/2026 | Sold | $359,900-3%$217/sqft |
Source:  NorthstarMLS as distributed by MLS GRID #7102254 Report a problem NorthstarMLS as distributed by MLS GRID #7102254 Report a problem | ||
| 9/14/2026 | Listed for rent | $2,850$2/sqft |
Source: Zillow Rentals Report a problem | ||
| 9/10/2026 | Pending sale | $371,000$223/sqft |
Source: NorthstarMLS as distributed by MLS GRID #7102254 Report a problem | ||
| 8/18/2026 | Price change | $371,000-2.6%$223/sqft |
Source: NorthstarMLS as distributed by MLS GRID #7102254 Report a problem | ||
| 7/27/2026 | Price change | $381,000-2.6%$230/sqft |
Source: NorthstarMLS as distributed by MLS GRID #7102254 Report a problem | ||
| 7/3/2026 | Listed for sale | $391,000+111.5%$236/sqft |
Source: NorthstarMLS as distributed by MLS GRID #7102254 Report a problem | ||
| 10/24/2001 | Sold | $184,900$111/sqft |
Source: Public Record Report a problem | ||