Skip main navigation
Closed
  • $505,000

    5867 Borthick Rd, Springfield, TN 37172

    3beds
    2,140sqft
    Single Family Residence, Residential
    Built in 1900
    9.75 Acres Lot
    $629,200 Zestimate®
    $236/sqft
    $2,303 Estimated rent

    Home value

    $629,200

    $598,000 - $661,000

    $2,303/mo

    Zestimate® history
    Loading
    Loading...

    Owner options

    List your home for rent

    $2,303/mo

    Rent Zestimate®

    Find your next renter with Zillow Rental Manager. Plus, with online applications, you can quickly screen prospective tenants – for free.

    Learn more

    $2,303/mo

    Rent Zestimate®

    Refinance and save

    $2,984/mo

    Est. payment

    Refinancing to a lower rate could help reduce your monthly payments and save thousands over the life of the loan.

    See today's rates

    $2,984/mo

    Est. payment

    Explore your selling options

    Work with a Zillow partner agent

    Leverage their expertise and Zillow's premium Showcase listings to get your home seen by more buyers.

    Get started

    List with your own agent

    Get your home in front of millions of buyers by listing it on Zillow.

    Learn how to do it

    Sell it yourself

    Take full control of how buyers see your home on Zillow by listing For Sale by Owner (FSBO).

    List your home

    What's special

    Attractive farmhouse
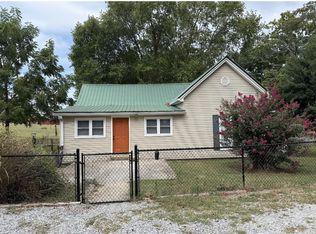
    Come see this slice of paradise on 9.75 acers ! This attractive farmhouse, thoughtfully renovated to maintain its cozy, charming farmhouse feel! The kitchen features custom cabinets by Cooks Custom Finishes, the counter tops are sleek white quarts, all the floors except the bathrooms feature beautiful 3/4-inch Ambrose Maple hard wood. The shiplap ceilings in the kitchen compliment the hardwood floors and the accent wood walls in the living room, and the pellet fed stove bring back the charm and warmth of this wonderful farm home. Step into the front of this home into a large sitting room perfect for an office, a library or after dinner lounging or hosting. The sitting room flows into the beautiful formal dining room with high ceilings which helps it feel spacious and reminds you of the timeless allure of its area. To the left of the dining room is the cozy living room with a separate exit to the outside. Straight to the back from the dining room is the kitchen, and to the right side of the home is a long hallway with a guest full bathroom to the left and two spacious, plus sized guest rooms to the right, and the master ensuite is tucked away at the end of the home. The exterior features a covered front porch, a perfect sitting area for rocking chairs to enjoy the relaxing views of the countryside. Bring your vehicles, and toys to the 30X80, 3 bay, 5 car garage featuring freshly poured polished concrete floors, keyless entry, an air conditioned 15x22 game room, and an insulated 15x8 extra storage room. The garage is equipped with a high speed wifi bridged from the home, 240 wiring, and a 200-amp breaker box. The 9.75-acre property features two springs that feed into the brook that runs along the front of the home, the back is an expansive open landscape ideal for horse enthusiast, atv's, a green house, the garden of your dreams, or all the above and room for your imagination!

    Zillow last checked:

    Listing updated:

    Listed by:

    Nathaniel Stewart 440-409-4430,

    Benchmark Realty

    Bought with:

    Elizebeth Welch, 377332

    Greenbrier Realty Company

    Source: RealTracs MLS as distributed by MLS GRID,MLS#: 3037569MLS Logo

    Facts & features

    Interior

    Bedrooms & bathrooms
    • Bedrooms: 3
    • Bathrooms: 2
    • Full bathrooms: 2
    • Main level bedrooms: 3
    Bedroom 1
    • Features: Walk-In Closet(s)
    • Level: Walk-In Closet(s)
    • Area: 221 Square Feet
    • Dimensions: 13x17
    Bedroom 2
    • Area: 210 Square Feet
    • Dimensions: 15x14
    Bedroom 3
    • Area: 270 Square Feet
    • Dimensions: 15x18
    Primary bathroom
    • Features: Primary Bedroom
    • Level: Primary Bedroom
    Den
    • Area: 264 Square Feet
    • Dimensions: 22x12
    Dining room
    • Features: Formal
    • Level: Formal
    • Area: 150 Square Feet
    • Dimensions: 10x15
    Kitchen
    • Area: 225 Square Feet
    • Dimensions: 15x15
    Living room
    • Area: 240 Square Feet
    • Dimensions: 16x15
    Other
    • Features: Utility Room
    • Level: Utility Room
    • Area: 77 Square Feet
    • Dimensions: 11x7
    Heating
    • Central
    Cooling
    • Central Air
    Appliances
    • Included: Electric Oven, Electric Range, Dishwasher, Microwave, Refrigerator
    Features
    • Flooring: Wood, Tile
    • Basement: Crawl Space
    Interior area
    • Total structure area: 2,140
    • Total interior livable area: 2,140 sqft
    • Finished area above ground: 2,140

    Property

    Parking
    • Total spaces: 13
    • Parking features: Detached, Gravel
    • Garage spaces: 5
    • Uncovered spaces: 8
    Features
    • Levels: One
    • Stories: 1
    Lot
    • Size: 9.75 Acres
    Details
    • Parcel number: 020 08200 000
    • Special conditions: Standard

    Construction

    Type & style
    • Home type: SingleFamily
    • Property subtype: Single Family Residence, Residential
    Materials
    • Vinyl Siding
    Condition
    • New construction: No
    • Year built: 1900

    Utilities & green energy

    • Sewer: Septic Tank
    • Water: Public
    • Utilities for property: Water Available

    Community & HOA

    HOA
    • Has HOA: No
    Location
    • Region: Springfield

    Financial & listing details

    • Price per square foot: $236/sqft
    • Tax assessed value: $445,900
    • Annual tax amount: $2,007
    • Date on market: 10/31/2025

    Price history

    DateEventPrice
    7/30/2026Sold$505,000-22.3%$236/sqft
    Source: RealTracs MLS as distributed by MLS GRID #3037569 Report a problem
    7/4/2026Contingent$650,000$304/sqft
    Source: RealTracs MLS as distributed by MLS GRID #3037569 Report a problem
    6/8/2026Price change$650,000-1.5%$304/sqft
    Source: RealTracs MLS as distributed by MLS GRID #3037569 Report a problem
    5/28/2026Listed for sale$660,000$308/sqft
    Source: RealTracs MLS as distributed by MLS GRID #3037569 Report a problem
    4/8/2026Contingent$660,000$308/sqft
    Source: RealTracs MLS as distributed by MLS GRID #3037569 Report a problem
    2/8/2026Price change$660,000-1.5%$308/sqft
    Source: RealTracs MLS as distributed by MLS GRID #3037569 Report a problem
    1/17/2026Price change$670,000-2.9%$313/sqft
    Source: RealTracs MLS as distributed by MLS GRID #3037569 Report a problem
    10/31/2025Listed for sale$690,000+31.4%$322/sqft
    Source: RealTracs MLS as distributed by MLS GRID #3037569 Report a problem
    3/30/2022Sold$525,000-1.9%$245/sqft
    Source: RealTracs MLS as distributed by MLS GRID #2305330 Report a problem
    2/15/2022Contingent$535,000$250/sqft
    Source: RealTracs MLS as distributed by MLS GRID #2305330 Report a problem
    2/1/2022Price change$535,000-2.7%$250/sqft
    Source: RealTracs MLS as distributed by MLS GRID #2305330 Report a problem
    11/29/2021Price change$549,900-1.6%$257/sqft
    Source: RealTracs MLS as distributed by MLS GRID #2305330 Report a problem
    11/3/2021Listed for sale$559,000$261/sqft
    Source: RealTracs MLS as distributed by MLS GRID #2305330 Report a problem

    Public tax history

    YearProperty taxesTax assessment
    2025$2,007 $111,475
    2024$2,007 $111,475
    2023$2,007 +98%$111,475 +183.3%
    2022$1,014 $39,350
    2021$1,014 $39,350
    2020$1,014 $39,350
    2019$1,014 $39,350
    2018$1,014 0%$39,350 +15.7%
    2017$1,014 -3.3%$34,000
    2016$1,049 +4.2%$34,000
    2015$1,006 $34,000
    2014$1,006 $34,000
    2013-- $34,000
    2012$1,068 $34,000 -8%
    2011$1,068 +10.7%$36,950
    2010$964 $36,950
    2009$964 $36,950
    2008$964 +23.7%$36,950 +9%
    2007$780 -13.5%$33,900
    2006$902 $33,900
    Find assessor info on the county website

    Neighborhood: 37172

    Nearby schools

    GreatSchools rating
    Schools provided by the listing agent
    • Elementary: Krisle Elementary
    • High: Springfield High School

    Source: RealTracs MLS as distributed by MLS GRID. This data may not be complete. We recommend contacting the local school district to confirm school assignments for this home.

    Get a cash offer in 3 minutes
    Find out how much your home could sell for in as little as 3 minutes with a no-obligation cash offer.
    Estimated market value
    $629,200
    Get a cash offer in 3 minutes
    Find out how much your home could sell for in as little as 3 minutes with a no-obligation cash offer.
    Estimated market value
    $629,200