Multiple offers in hand! Sellers calling for highest & best by Saturday 4/25 at 4:00 PM EST. Open house cancelled. Showings welcome through the deadline.
Tucked inside the friendly Ford Lake Village community in Ypsilanti, this 3-bedroom, 2 full and 2 half bath home is ready for its next chapter — and the current owners have done the heavy lifting for you. Step inside and the first thing you'll notice is the light. Big, beautiful, natural light pours through this home, spilling across the open-concept kitchen and living room where everyday life and easy entertaining come together seamlessly. It's the kind of layout that works just as well for a Tuesday night dinner as it does for game day with a houseful of friends. With 2,280 square feet of living space spread across a smart floor plan, there's room for everyone — plus a loft and front room that offer real flexibility for a home office, playroom, homework station, or reading nook (you decide!). Three bedrooms give the family space to spread out, and with 2 full and 2 half baths, the layout just works. Head downstairs to the basement — another favorite feature of the current owners — and you'll find bonus square footage perfect for a rec room, home gym, or movie nights.
The updates you'll love:
Brand new microwave (2025) • Fresh flooring and dishwasher (2024) • New sump pump (2024) for peace of mind • Hot water tank (2022) • Fence, front door, and fridge (2021)
Neighborhood perks:
Ford Lake Village Property Owners Association ($250/year) keeps the community connected, and you're just minutes from Ford Lake itself — think summer strolls, sunset views, and that lake-life feel without leaving town. Easy access to US-12, I-94, and everything Ypsilanti and Ann Arbor have to offer makes the commute a breeze.
Come see it for yourself. Homes in Ford Lake Village don't stay available for long, and this one checks a lot of boxes.
Sold for $408,000
$408,000
5867 Cary Dr, Ypsilanti, MI 48197
3beds
3,180sqft
Single Family Residence
Built in 1999
7,840 Square Feet Lot
$408,500 Zestimate®
$128/sqft
$3,542 Estimated rent
Home value
$408,500
$355,000 - $470,000
$3,542/mo
Zestimate® history
Owner options
List your home for rent
$3,542/mo
Rent Zestimate®
Find your next renter with Zillow Rental Manager. Plus, with online applications, you can quickly screen prospective tenants – for free.
$3,542/mo
Rent Zestimate®
Refinance and save
$2,966/mo
Est. payment
Refinancing to a lower rate could help reduce your monthly payments and save thousands over the life of the loan.
$2,966/mo
Est. payment
Explore your selling options
Work with a Zillow partner agent
Leverage their expertise and Zillow's premium Showcase listings to get your home seen by more buyers.
Get startedList with your own agent
Get your home in front of millions of buyers by listing it on Zillow.
Learn how to do itSell it yourself
Take full control of how buyers see your home on Zillow by listing For Sale by Owner (FSBO).
List your homeWhat's special
Zillow last checked:
Listing updated:
Listed by:
Allison Maher 248-515-2201,
Five Star Real Estate-Plymouth,
Ashley Jolley 248-515-2201,
Five Star Real Estate-Plymouth
Bought with:
Tamara Culler, 6506049139
NextHome Roots RE Group
Source: Realcomp II,MLS#: 20261026649
Facts & features
Interior
Bedrooms & bathrooms
- Bedrooms: 3
- Bathrooms: 4
- Full bathrooms: 2
- 1/2 bathrooms: 2
Primary bedroom
- Level: Second
- Area: 182
- Dimensions: 14 X 13
Bedroom
- Level: Second
- Area: 100
- Dimensions: 10 X 10
Bedroom
- Level: Second
- Area: 121
- Dimensions: 11 X 11
Primary bathroom
- Level: Second
- Area: 100
- Dimensions: 10 X 10
Other
- Level: Second
- Area: 54
- Dimensions: 9 X 6
Other
- Level: Entry
- Area: 20
- Dimensions: 4 X 5
Other
- Level: Basement
- Area: 28
- Dimensions: 4 X 7
Family room
- Level: Entry
- Area: 216
- Dimensions: 18 X 12
Kitchen
- Level: Entry
- Area: 120
- Dimensions: 10 X 12
Living room
- Level: Entry
- Area: 156
- Dimensions: 13 X 12
Loft
- Level: Second
- Area: 130
- Dimensions: 10 X 13
Heating
- Forced Air, Natural Gas
Cooling
- Central Air
Appliances
- Included: Dishwasher, Dryer, Free Standing Electric Range, Free Standing Refrigerator, Microwave, Stainless Steel Appliances, Washer
Features
- Basement: Finished
- Has fireplace: Yes
- Fireplace features: Family Room, Wood Burning
Interior area
- Total interior livable area: 3,180 sqft
- Finished area above ground: 2,280
- Finished area below ground: 900
Property
Parking
- Total spaces: 2
- Parking features: Two Car Garage, Attached
- Attached garage spaces: 2
Features
- Levels: Two
- Stories: 2
- Entry location: GroundLevelwSteps
- Patio & porch: Deck, Porch
- Exterior features: Chimney Caps
- Pool features: None
Lot
- Size: 7,840 Square Feet
- Dimensions: 57 x 115 x 59 x 113
Details
- Parcel number: K01122308090
- Special conditions: Short Sale No,Standard
Construction
Type & style
- Home type: SingleFamily
- Architectural style: Colonial
- Property subtype: Single Family Residence
Materials
- Vinyl Siding, Wood Siding
- Foundation: Basement, Poured
- Roof: Asphalt
Condition
- New construction: No
- Year built: 1999
Utilities & green energy
- Sewer: Public Sewer
- Water: Public
Community & HOA
Community
- Features: Sidewalks
- Subdivision: FORD LAKE VILLAGENO 2
HOA
- Has HOA: Yes
- HOA fee: $250 annually
Location
- Region: Ypsilanti
Financial & listing details
- Price per square foot: $128/sqft
- Tax assessed value: $139,256
- Annual tax amount: $7,106
- Date on market: 4/23/2026
- Cumulative days on market: 4 days
- Listing agreement: Exclusive Agency
- Listing terms: Cash,Conventional,FHA,Va Loan
Price history
| Date | Event | Price |
|---|---|---|
| 5/27/2026 | Sold | $408,000+10.6%$128/sqft |
Source:  Realcomp II #20261026649 Report a problem Realcomp II #20261026649 Report a problem | ||
| 4/26/2026 | Pending sale | $369,000$116/sqft |
Source: Realcomp II #20261026649 Report a problem | ||
| 4/23/2026 | Listed for sale | $369,000+45.6%$116/sqft |
Source: Realcomp II #20261026649 Report a problem | ||
| 12/22/2020 | Sold | $253,500$80/sqft |
Source: Public Record Report a problem | ||
| 6/26/2020 | Sold | $253,500-1.7%$80/sqft |
Source: Agent Provided Report a problem | ||
| 5/15/2020 | Listed for sale | $257,900-0.8%$81/sqft |
Source: Property Pushin Marketplace #2200033639 Report a problem | ||
| 11/6/2019 | Listing removed | $259,900$82/sqft |
Source: Property Pushin Marketplace #219099944 Report a problem | ||
| 9/27/2019 | Price change | $259,900-1.9%$82/sqft |
Source: Property Pushin Marketplace #219099944 Report a problem | ||
| 7/26/2019 | Listed for sale | $264,900+19.4%$83/sqft |
Source: Real Estate Cafe LLC #219074891 Report a problem | ||
| 9/3/1999 | Sold | $221,835$70/sqft |
Source: Public Record Report a problem | ||
Public tax history
| Year | Property taxes | Tax assessment |
|---|---|---|
| 2025 | $6,648 | $174,900 +6.7% |
| 2024 | -- | $163,900 +18.1% |
| 2023 | -- | $138,800 +12.9% |
| 2022 | -- | $122,900 +3.6% |
| 2021 | -- | $118,600 +4.4% |
| 2020 | -- | $113,600 +4.8% |
| 2019 | -- | $108,400 +1.6% |
| 2018 | -- | $106,700 +0.9% |
| 2017 | $3,895 | $105,700 +29.7% |
| 2016 | $3,895 +5.6% | $81,481 +0.3% |
| 2015 | $3,690 | $81,238 +3.2% |
| 2014 | $3,690 | $78,700 |
| 2013 | $3,690 | $78,700 +1.4% |
| 2012 | -- | $77,600 +1.6% |
| 2011 | -- | $76,400 -4.9% |
| 2010 | -- | $80,300 -15.6% |
| 2009 | -- | $95,100 -13.8% |
| 2008 | -- | $110,300 -7.2% |
| 2007 | -- | $118,906 -3.2% |
| 2005 | -- | $122,900 +0.7% |
| 2004 | -- | $122,100 +1.8% |
| 2003 | -- | $120,000 +14.8% |
| 2002 | $4,006 +94.6% | $104,500 -0.1% |
| 2001 | $2,058 | $104,600 +2.2% |
| 2000 | -- | $102,300 |
| 1999 | -- | -- |
Find assessor info on the county website
Neighborhood: 48197
Nearby homes
- $413,5004 bd2 ba2.7k sqft5855 Cary Dr, Ypsilanti, MI 48197Off Market
- $397,2004 bd4 ba2k sqft5879 Cary Dr, Ypsilanti, MI 48197Off Market
- $432,9004 bd4 ba2.7k sqft5839 Cary Dr, Ypsilanti, MI 48197Off Market
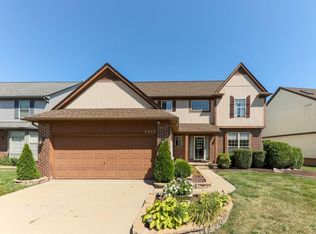
- $396,1004 bd2 ba1.9k sqft5889 Cary Dr, Ypsilanti, MI 48197Off Market
- $407,1004 bd2 ba2.7k sqft5827 Cary Dr, Ypsilanti, MI 48197Off Market
- $367,8004 bd2 ba2k sqft8340 Farm Ln, Ypsilanti, MI 48197Off Market
- $380,3003 bd3 ba2.5k sqft5903 Cary Dr, Ypsilanti, MI 48197Off Market
- $387,1003 bd3 ba2k sqft5815 Cary Dr, Ypsilanti, MI 48197Off Market
Nearby schools
GreatSchools rating
- 6/10Bishop Elementary SchoolGrades: K-5Distance: 3.2 mi
- 5/10Lincoln Middle SchoolGrades: 6-8Distance: 3.1 mi
- 4/10Lincoln Senior High SchoolGrades: 9-12Distance: 3.3 mi
Get a cash offer in 3 minutes
Find out how much your home could sell for in as little as 3 minutes with a no-obligation cash offer.
Estimated market value
$408,500
Get a cash offer in 3 minutes
Find out how much your home could sell for in as little as 3 minutes with a no-obligation cash offer.
Estimated market value
$408,500
- Michigan
- Washtenaw County
- Ypsilanti
- 48197
- 5867 Cary Dr
Nearby cities
Nearby neighborhoods
Nearby zip codes
Other Ypsilanti Topics
