Skip main navigation
Off market
  • $1,194,400

    5867 Crooked Stick Dr, Windsor, CO 80550

    3beds
    2,484sqft
    SingleFamily
    Built in 2021
    0.33 Acres Lot
    $1,194,400 Zestimate®
    $481/sqft
    $3,387 Estimated rent

    Home value

    $1,194,400

    $1.12M - $1.28M

    $3,387/mo

    Zestimate® history
    Loading
    Loading...

    Owner options

    List your home for rent

    $3,387/mo

    Rent Zestimate®

    Find your next renter with Zillow Rental Manager. Plus, with online applications, you can quickly screen prospective tenants – for free.

    Learn more

    $3,387/mo

    Rent Zestimate®

    Refinance and save

    $6,216/mo

    Est. payment

    Refinancing to a lower rate could help reduce your monthly payments and save thousands over the life of the loan.

    See today's rates

    $6,216/mo

    Est. payment

    Explore your selling options

    Work with a Zillow partner agent

    Leverage their expertise and Zillow's premium Showcase listings to get your home seen by more buyers.

    Get started

    List with your own agent

    Get your home in front of millions of buyers by listing it on Zillow.

    Learn how to do it

    Sell it yourself

    Take full control of how buyers see your home on Zillow by listing For Sale by Owner (FSBO).

    List your home

    What's special

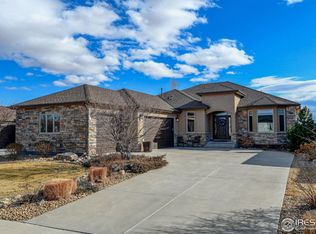
    UNDER CONSTRUCTION! Custom home by Belfiore Construction backing to the 10th green in highly desirable Highland Meadows. Belfiore Construction has you in mind while building and builds as though we are building our own homes. 2x6 Exterior wall construction, poured concrete window wells, Gerkin casement windows, tongue and groove wood patio ceilings and Owens Corning TruDefinition Duration Storm (Class 4) shingles round out the exterior upgrades to this stunning home. Zero entry Master shower so you can age in place and heated master bathroom floors for your optimum comfort. No expense has been spared with high quality Delta and Kohler fixtures throughout. Blanco composite sinks, quartz countertops and custom locally built MILARC cabinetry with soft close hinges and fully extending drawers grace this expansive kitchen with wine refrigerator and Kitchenaid appliance package. Real white oak wood flooring, herringbone tiling and luxury carpeting as well as coffered office ceiling, raised-panel master accent wall as well as hand-crafted fireplace mantle and paneling will be sure to invite your guests in to comfort and grandeur. Extra wide stairs lead you to the full unfinished basement which leaves plenty of room for your additions. A poured concrete safe room, tankless water heater with recirculating line for instant hot water and 9 foot basement ceilings round out the basement basics. Belfiore Construction would consider a post-closing basement finish, so please inquire. Many additional features so please contact for further information.

    This property is off market, which means it's not currently listed for sale or rent on Zillow. This may be different from what's available on other websites or public sources.

    Facts & features

    Interior

    Bedrooms & bathrooms
    • Bedrooms: 3
    • Bathrooms: 3
    • Full bathrooms: 1
    • 3/4 bathrooms: 1
    • 1/2 bathrooms: 1
    Heating
    • Forced air, Gas
    Cooling
    • Central
    Appliances
    • Included: Dishwasher, Garbage disposal, Microwave, Range / Oven
    Features
    • Flooring: Tile, Carpet, Hardwood
    • Basement: Unfinished
    • Has fireplace: Yes
    Interior area
    • Total interior livable area: 2,484 sqft

    Property

    Parking
    • Total spaces: 3
    • Parking features: Garage - Attached
    Features
    • Exterior features: Stone, Stucco, Wood
    • Has view: Yes
    • View description: Territorial
    Lot
    • Size: 0.33 Acres
    Details
    • Parcel number: 8626414006

    Construction

    Type & style
    • Home type: SingleFamily
    Materials
    • Frame
    • Foundation: Concrete
    • Roof: Composition
    Condition
    • Year built: 2021

    Community & HOA

    HOA
    • Has HOA: Yes
    • HOA fee: $649 monthly
    Location
    • Region: Windsor

    Financial & listing details

    • Price per square foot: $481/sqft
    • Tax assessed value: $1,081,700
    • Annual tax amount: $9,662

    Price history

    DateEventPrice
    1/14/2022Sold$1,100,000$443/sqft
    Source: IRES as distributed by MLS GRID #954994 Report a problem
    11/12/2021Listed for sale$1,100,000+547.4%$443/sqft
    Source: IRES as distributed by MLS GRID #954994 Report a problem
    2/28/2021Listing removed--
    Source: Owner Report a problem
    7/24/2020Listing removed$169,900$68/sqft
    Source: Owner Report a problem
    5/9/2020Listed for sale$169,900-8.1%$68/sqft
    Source: Owner Report a problem
    2/22/2020Listing removed$184,900$74/sqft
    Source: Sears Real Estate #885294 Report a problem
    6/18/2019Price change$184,900+5.7%$74/sqft
    Source: Sears Real Estate #885294 Report a problem
    6/7/2019Listed for sale$174,900+108.5%$70/sqft
    Source: Owner Report a problem
    1/9/2017Sold$83,900-6.3%$34/sqft
    Source: IRES as distributed by MLS GRID #806181 Report a problem
    11/3/2016Listed for sale$89,500$36/sqft
    Source: RE/MAX Alliance-FTC South #806181 Report a problem

    Public tax history

    YearProperty taxesTax assessment
    2025$9,662 -1.5%$67,606 -12.1%
    2024$9,808 +163.2%$76,950 -1%
    2023$3,726 -55%$77,696 +173.7%
    2022$8,279 +36.2%$28,391 -55.1%
    2021$6,078 +1.1%$63,249 +36.3%
    2020$6,015 +45.3%$46,400
    2019$4,140 $46,400 +44.9%
    2018$4,140 $32,016 +5.6%
    2017$4,140 +15.7%$30,305 +32.3%
    2016$3,577 +30.7%$22,910
    2015$2,736 +1930.6%$22,910 +1982.7%
    2014$135 $1,100
    2013-- $1,100
    2012-- $1,100
    2011-- $1,100
    2010-- $1,100 -22.5%
    2009-- $1,420
    2008-- $1,420
    2007-- $1,420 +25.7%
    2006-- $1,130
    2005-- $1,130 +2.7%
    2004-- $1,100
    Find assessor info on the county website

    Neighborhood: 80550

    Nearby schools

    GreatSchools rating
    Schools provided by the listing agent
    • Elementary: High Plains
    • Middle: High Plains
    • High: Mountain View
    • District: Thompson R2-J

    Source: The MLS. This data may not be complete. We recommend contacting the local school district to confirm school assignments for this home.

    Get a cash offer in 3 minutes
    Find out how much your home could sell for in as little as 3 minutes with a no-obligation cash offer.
    Estimated market value
    $1,194,400
    Get a cash offer in 3 minutes
    Find out how much your home could sell for in as little as 3 minutes with a no-obligation cash offer.
    Estimated market value
    $1,194,400