Skip main navigation
Sold for $570,000
  • Listed by: Premium Commercial Group • Sidney McArron • Contact: 559-907-8587
    Bought with: NONMEMBER MRML
    $570,000

    5867 E Club View Dr, Fresno, CA 93727

    4beds
    2,544sqft
    Single Family Residence
    Built in 1967
    0.45 Acres Lot
    $575,900 Zestimate®
    $224/sqft
    $3,472 Estimated rent

    Home value

    $575,900

    $547,000 - $605,000

    $3,472/mo

    Zestimate® history
    Loading
    Loading...

    Owner options

    List your home for rent

    $3,472/mo

    Rent Zestimate®

    Find your next renter with Zillow Rental Manager. Plus, with online applications, you can quickly screen prospective tenants – for free.

    Learn more

    $3,472/mo

    Rent Zestimate®

    Refinance and save

    $3,597/mo

    Est. payment

    Refinancing to a lower rate could help reduce your monthly payments and save thousands over the life of the loan.

    See today's rates

    $3,597/mo

    Est. payment

    Explore your selling options

    Work with a Zillow partner agent

    Leverage their expertise and Zillow's premium Showcase listings to get your home seen by more buyers.

    Get started

    List with your own agent

    Get your home in front of millions of buyers by listing it on Zillow.

    Learn how to do it

    Sell it yourself

    Take full control of how buyers see your home on Zillow by listing For Sale by Owner (FSBO).

    List your home

    What's special

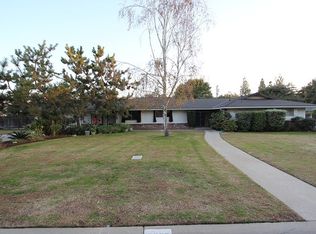
    Bring your golf clubs. This is a rare opportunity to create your ideal home directly on the Sunnyside Golf Course, this distinctive mid-century residence offers exceptional space, privacy, endless potential, and long-term value in an established setting with mature landscaping. This is a GOLFER'S DREAM HOME. Homes are rarely for sale on the Sunnyside Golf Course. come and see. Excellent potential!!! Owner willing to carry, with a considerable down payment. The property features approximately 2,544 sq ft of living space with 4 bedrooms and 2.5 bathrooms, providing a flexible floor plan well suited for renovation, personalization, or thoughtful modernization. Multiple living areas include an informal living room with fireplace, dry bar, and French doors opening to the backyard with views of the green, creating a strong foundation for indoor-outdoor living and entertaining. There is a large covered carport with a security gate on the side of the house capable of storing 4 cars. Additional interior features include a vintage wine storage space, a separate laundry room with washer, dryer, and additional storage, and a secluded rear bedroom with direct access to the hot tub area, ideal for a guest room, home office, or private retreat. The primary suite offers an expansive walk-in closet and vanity, along with French doors opening to the backyard. Set on an approximately 19,500 sq ft lot (0.45 acres), the outdoor area includes a charming garden, workshop, two-car garage with ample storage, and additional covered parking suitable for a golf cart. A relatively newer roof adds additional value. Located near the growing Ranchero Creek Shopping Center, including Target, the home combines a golf-course backdrop with convenient access to shopping, dining, and daily amenities. While the property would benefit from updating, it offers strong bones, timeless mid-century character, and an excellent opportunity to add value in a highly desirable golf-course setting.

    Zillow last checked:

    Listing updated:

    Listed by:

    Sidney McArron DRE #02110158 559-907-8587,

    Premium Commercial Group

    Bought with:

    General NONMEMBER, DRE #02188299

    NONMEMBER MRML

    Source: CRMLS,MLS#: FR25275490MLS LogoOriginating MLS: California Regional MLS

    Facts & features

    Interior

    Bedrooms & bathrooms
    • Bedrooms: 4
    • Bathrooms: 3
    • Full bathrooms: 2
    • 1/2 bathrooms: 1
    • Main level bathrooms: 1
    • Main level bedrooms: 1
    Rooms
    • Room types: Family Room, Laundry, Living Room, Other, Retreat
    Kitchen
    • Features: Granite Counters
    Other
    • Features: Walk-In Closet(s)
    Heating
    • Central
    Cooling
    • Central Air
    Appliances
    • Laundry: Laundry Room
    Features
    • Ceiling Fan(s), Dry Bar, Pantry, Walk-In Closet(s)
    • Flooring: Carpet
    • Has fireplace: Yes
    • Fireplace features: Family Room
    • Common walls with other units/homes: No Common Walls
    Interior area
    • Total interior livable area: 2,544 sqft

    Property

    Parking
    • Total spaces: 6
    • Parking features: Attached Carport, Garage Faces Front, Garage, Workshop in Garage
    • Attached garage spaces: 2
    • Carport spaces: 4
    • Covered spaces: 6
    Features
    • Levels: One
    • Stories: 1
    • Entry location: South Facing Entrance at Front of House
    • Patio & porch: Patio
    • Pool features: None
    • Has spa: Yes
    • Spa features: In Ground, Private
    • Fencing: None
    • Has view: Yes
    • View description: Golf Course
    Lot
    • Size: 0.45 Acres
    • Features: Landscaped, On Golf Course
    Details
    • Parcel number: 47418111S
    • Special conditions: Standard

    Construction

    Type & style
    • Home type: SingleFamily
    • Architectural style: French Provincial
    • Property subtype: Single Family Residence
    Materials
    • Foundation: Slab
    • Roof: Composition
    Condition
    • Repairs Cosmetic
    • New construction: No
    • Year built: 1967

    Utilities & green energy

    • Sewer: Public Sewer
    • Water: Public

    Community & HOA

    Community
    • Features: Golf
    Location
    • Region: Fresno

    Financial & listing details

    • Price per square foot: $224/sqft
    • Tax assessed value: $341,996
    • Annual tax amount: $4,249
    • Date on market: 12/12/2025
    • Cumulative days on market: 164 days
    • Listing terms: Submit
    • Road surface type: Paved

    Price history

    DateEventPrice
    7/14/2026Sold$570,000-0.9%$224/sqft
    Source: CRMLS #FR25275490 Report a problem
    5/25/2026Pending sale$575,000$226/sqft
    Source: Fresno MLS #640857 Report a problem
    5/14/2026Price change$575,000-1.7%$226/sqft
    Source: Fresno MLS #640857 Report a problem
    5/9/2026Price change$585,000+0.9%$230/sqft
    Source: CRMLS #FR25275490 Report a problem
    5/6/2026Price change$580,000-0.9%$228/sqft
    Source: Fresno MLS #640857 Report a problem
    4/27/2026Price change$585,000-0.8%$230/sqft
    Source: Fresno MLS #640857 Report a problem
    4/14/2026Price change$590,000-0.8%$232/sqft
    Source: Fresno MLS #640857 Report a problem
    3/24/2026Price change$595,000-0.8%$234/sqft
    Source: Fresno MLS #640857 Report a problem
    3/21/2026Price change$600,000-0.8%$236/sqft
    Source: Fresno MLS #640857 Report a problem
    3/13/2026Price change$605,000-3.7%$238/sqft
    Source: Fresno MLS #640857 Report a problem
    3/12/2026Price change$627,999-0.8%$247/sqft
    Source: Fresno MLS #640857 Report a problem
    3/3/2026Price change$632,999-0.8%$249/sqft
    Source: Fresno MLS #640857 Report a problem
    1/6/2026Price change$637,999-7.5%$251/sqft
    Source: Fresno MLS #640857 Report a problem
    12/13/2025Listed for sale$690,000+228.6%$271/sqft
    Source: CRMLS #FR25275490 Report a problem
    11/6/1996Sold$210,000$83/sqft
    Source: Public Record Report a problem

    Public tax history

    YearProperty taxesTax assessment
    2025$4,249 +4%$341,996 +2%
    2024$4,084 +2%$335,291 +2%
    2023$4,004 +1.4%$328,717 +2%
    2022$3,949 +2.9%$322,273 +2%
    2021$3,838 +0.4%$315,955 +1%
    2020$3,821 +4.1%$312,716 +2%
    2019$3,671 +2.3%$306,586 +2%
    2018$3,590 +1.8%$300,575 +2%
    2017$3,527 +3.5%$294,682 +2%
    2016$3,407 +1.6%$288,905 +1.5%
    2015$3,354 +1.9%$284,566 +2%
    2014$3,291 $278,992 +0.5%
    2013-- $277,732 +2%
    2012-- $272,287 +2%
    2011-- $266,949 +0.8%
    2010-- $264,955 -0.2%
    2009-- $265,585 +2%
    2008-- $260,379 +2%
    2007-- $255,275 +2%
    2006-- $250,271 +2%
    2005-- $245,365 +2%
    2004-- $240,555 +1.9%
    2003-- $236,147 +2%
    2002-- $231,518 +2%
    2001$2,583 $226,980
    Find assessor info on the county website

    Neighborhood: Roosevelt

    Nearby schools

    GreatSchools rating
    Schools provided by the listing agent
    • High: Sage Creek

    Source: CRMLS. This data may not be complete. We recommend contacting the local school district to confirm school assignments for this home.

    Get a cash offer in 3 minutes
    Find out how much your home could sell for in as little as 3 minutes with a no-obligation cash offer.
    Estimated market value
    $575,900
    Get a cash offer in 3 minutes
    Find out how much your home could sell for in as little as 3 minutes with a no-obligation cash offer.
    Estimated market value
    $575,900