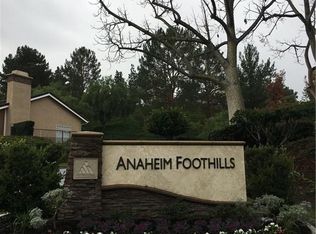
GREAT OPPORTUNITY! BIG PRICE IMPROVEMENT! .... Light, Bright & Beautifully Updated Home with Views! Spacious 2,000+ Square Foot Floorplan Offers 4 Bedrooms and 3 Bathrooms, Including a Main Floor Bedroom (currently used as an office/playroom) and a Main Floor Bathroom with Shower - BRAND NEW Luxury Vinyl Plank Flooring & Upgraded Carpet Throughout - BRAND NEW Dual-Pane Windows & Sliding Glass Doors - Tucked Away on a Private Single-Loaded Street in 'The Foothills' of Anaheim Hills this Condominium Feels & Lives Like a Single Family Home with High Cathedral Ceilings, Recessed Lighting & Loads of Living Space to Spread Out & Enjoy the Views of Nature Surrounding this Property - Large Gated Front Courtyard has BRAND NEW Artificial Turf & Low-Maintenance Landscaping, Plus Charming Paver Patio Space ... a Perfect Spot for Kids, Pets or Just to Sit & Enjoy the Outdoors - Formal Dining Room - Big Formal Living Room with High Ceilings, Brick Fireplace & Built-Ins - Sunny Chef's Kitchen Features Ample Wood Cabinetry, Tile Countertops, Stainless-Steel Oven and BRAND NEW Dishwasher & Electric Cooktop with Hood - Enjoy Your Morning Coffee in the Cheerful Breakfast Eating Nook with Lovely Views! Upstairs is the Primary Suite with Huge Walk-In Closet, Fireplace & Private Balcony Deck that Overlooks Trees, City Lights & Snow-Capped Mountains in the Distance - Primary Bath Offers New Flooring, Dual Vanities, Soaking Tub & Separate Updated Shower - Upstairs are 2 Additional Good-Sized Bedrooms & Hall Bathroom with Tub/Shower - Main Floor Den/Office/Playroom is a Potential 4th Bedroom (has no closet or entry door) & Bathroom is Wheelchair Friendly with Roll-In Tile Shower (no steps) & Grab Bars - Attached 2-Car Garage - Enjoy Community Pool & Spa Just Down the Street - Close to Imperial Park, Anaheim Hills Public Library, Shopping, Dining & Banks, with Easy Access to the 91 Freeway
Sold for $1,050,000
Zillow last checked:
Listing updated:
Bought with:
Vicki Sommers, DRE #01827935
ERA North Orange County
Source: CRMLS,MLS#: PW25019604 Originating MLS: California Regional MLS
Originating MLS: California Regional MLSPrice history
| Date | Event | Price |
|---|---|---|
| 5/23/2025 | Sold | $1,050,000$521/sqft |
Source:  CRMLS #PW25019604 Report a problem CRMLS #PW25019604 Report a problem | ||
| 5/20/2025 | Pending sale | $1,050,000$521/sqft |
Source: CRMLS #PW25019604 Report a problem | ||
| 4/24/2025 | Contingent | $1,050,000$521/sqft |
Source: CRMLS #PW25019604 Report a problem | ||
| 4/1/2025 | Listed for sale | $1,050,000$521/sqft |
Source: CRMLS #PW25019604 Report a problem | ||
| 3/19/2025 | Contingent | $1,050,000$521/sqft |
Source: CRMLS #PW25019604 Report a problem | ||
| 3/10/2025 | Listed for sale | $1,050,000-1.4%$521/sqft |
Source: CRMLS #PW25019604 Report a problem | ||
| 8/9/2024 | Sold | $1,065,000+156.6%$528/sqft |
Source: Public Record Report a problem | ||
| 4/29/2010 | Sold | $415,000$206/sqft |
Source: Public Record Report a problem | ||
Nearby homes
- $1,236,4002 bd2 ba1.8k sqft5801 E Prospector Cir, Anaheim, CA 92807Off Market
- $1,399,4004 bd3 ba2.5k sqft5811 E Prospector Cir, Anaheim, CA 92807Off Market
- $780,4002 bd2 ba1.3k sqft5897 E Mountain Loop Trl #1, Anaheim, CA 92807Off Market

- $746,2002 bd2 ba1.3k sqft5895 E Mountain Loop Trl #2, Anaheim, CA 92807Off Market
Get a cash offer in 3 minutes
Find out how much your home could sell for in as little as 3 minutes with a no-obligation cash offer.
Estimated market value
$1,059,600
