Located at The Bluffs, this custom home is set on nearly half an acre overlooking the former Arnold Palmer designed golf course. A refreshing swimming pool, vaulted ceilings, two fireplaces, six original stained glass windows, expansive gallery, and rich wood floors set this home apart. The kitchen features old cypress cabinetry, granite counters, an island with breakfast bar, large pantry, and gas (propane) cooktop. The adjacent dining area features two-story ceilings and a wall of windows with a view of the private courtyard and pool area. The living room with fireplace and large media center has a feature stairway at one corner. The ground-floor primary suite is its own private retreat: French doors open to a walk-out courtyard & in-ground pool, while inside a large walk-in closet, en suite bathroom with jetted tub, separate double-shower with glass brick surround, and dual-sink vanity create everyday luxury. Upstairs: a vaulted sunroom/gallery with fireplace, wet bar, and exit to the upstairs porch, a perfect spot for lunch among the tree tops. One guest bedroom next to the guest bath, shower only. And a spacious office/study with built-in bookcases and desk, easily converted to a third bedroom, plus access to the attic with flooring for extra storage space. Outdoor living shines here with two porches, a spiral staircase between the two, utility sink and handy counter area, peaceful garden fountain, and refreshing in-ground pool with fountains. Outside the courtyard is another peaceful sitting area with benches around a matching fountain. The entire property is landscaped and has an irrigation and lighting system. Meanwhile, serious infrastructure: there is a whole house propane generator (2018, w/ on-site tank), solar panel battery back-up generator, security cameras, a new tankless water heater (2025), high-speed internet, satellite TV wired to every room along with a speaker system, and a 3 car garage with workshop and utility sink.
Sold
Price Unknown
5867 Laurel Hill Ln, Saint Francisville, LA 70775
2beds
3,328sqft
Single Family Residence, Residential
Built in 2000
0.43 Acres Lot
$563,100 Zestimate®
$--/sqft
$2,489 Estimated rent
Home value
$563,100
Estimated sales range
Not available
$2,489/mo
Zestimate® history
Owner options
List your home for rent
$2,489/mo
Rent Zestimate®
Find your next renter with Zillow Rental Manager. Plus, with online applications, you can quickly screen prospective tenants – for free.
$2,489/mo
Rent Zestimate®
Refinance and save
$1,032/mo
Est. payment
Refinancing to a lower rate could help reduce your monthly payments and save thousands over the life of the loan.
$1,032/mo
Est. payment
Explore your selling options
Work with a Zillow partner agent
Leverage their expertise and Zillow's premium Showcase listings to get your home seen by more buyers.
Get startedList with your own agent
Get your home in front of millions of buyers by listing it on Zillow.
Learn how to do itSell it yourself
Take full control of how buyers see your home on Zillow by listing For Sale by Owner (FSBO).
List your homeWhat's special
Refreshing swimming poolIn-ground pool with fountainsPeaceful garden fountainGranite countersExpansive galleryLarge pantryLarge walk-in closet
Zillow last checked:
Listing updated:
Listed by:
Leslie Green,
Gaspard & Co Real Estate LLC
Bought with:
Bill Arey, 0995680057
Gaspard & Co Real Estate LLC
Source: ROAM MLS,MLS#: 2026008821
Facts & features
Interior
Bedrooms & bathrooms
- Bedrooms: 2
- Bathrooms: 3
- Full bathrooms: 2
- Partial bathrooms: 1
Rooms
- Room types: Primary Bathroom, Primary Bedroom, Dining Room, Kitchen, Living Room, Bedroom, Office, Sunroom
Primary bedroom
- Features: En Suite Bath, Ceiling 9ft Plus, Ceiling Fan(s)
- Level: First
- Area: 292.16
- Width: 16.6
Bedroom 1
- Level: Second
- Area: 225.94
- Width: 14.3
Primary bathroom
- Features: Double Vanity, Walk-In Closet(s), Separate Shower
- Level: First
- Area: 129.6
- Dimensions: 12 x 10.8
Dining room
- Level: First
- Area: 161
- Length: 14
Kitchen
- Features: Granite Counters, Kitchen Island, Pantry, Cabinets Custom Built
- Level: First
- Area: 182
- Dimensions: 14 x 13
Living room
- Level: First
- Area: 404
- Width: 20
Office
- Level: Second
- Area: 369.6
- Length: 21
Heating
- Central
Cooling
- Central Air, Ceiling Fan(s)
Appliances
- Included: Elec Stove Con, Dryer, Washer, Gas Cooktop, Dishwasher, Disposal, Microwave, Range/Oven, Refrigerator, Self Cleaning Oven, Range Hood, Gas Water Heater
- Laundry: Electric Dryer Hookup, Washer Hookup, Inside, Washer/Dryer Hookups, Laundry Room
Features
- Breakfast Bar, Built-in Features, Ceiling 9'+, Ceiling Varied Heights, Crown Molding, Sound System
- Flooring: Carpet, Ceramic Tile, Marble, Wood, Other
- Windows: Screens, Window Treatments
- Attic: Attic Access,Storage
- Number of fireplaces: 2
- Fireplace features: Wood Burning
Interior area
- Total structure area: 5,068
- Total interior livable area: 3,328 sqft
Property
Parking
- Total spaces: 3
- Parking features: 3 Cars Park, Garage, Garage Door Opener
- Has garage: Yes
Features
- Stories: 2
- Patio & porch: Enclosed, Porch, Patio
- Exterior features: Balcony, Outdoor Speakers, Lighting, Sprinkler System, Courtyard, Rain Gutters
- Has private pool: Yes
- Pool features: In Ground, Gunite
- Has spa: Yes
- Spa features: Bath
- Fencing: Brick,Full
Lot
- Size: 0.43 Acres
- Dimensions: 31 x 92 x 84 x 48 x 50 x 67 x 159
- Features: Landscaped
Details
- Parcel number: 20015268
- Other equipment: Generator
Construction
Type & style
- Home type: SingleFamily
- Architectural style: Traditional
- Property subtype: Single Family Residence, Residential
Materials
- Brick Siding, Stucco Siding, Frame
- Foundation: Slab
- Roof: Shingle
Condition
- New construction: No
- Year built: 2000
Utilities & green energy
- Gas: None
- Sewer: Public Sewer
- Water: Public
- Utilities for property: Cable Connected
Community & HOA
Community
- Features: Acreage, Playground
- Security: Security System, Smoke Detector(s)
- Subdivision: Bluffs The
HOA
- Has HOA: Yes
- Services included: Common Areas, Maint Subd Entry HOA, Management, Common Area Maintenance
- HOA fee: $1,032 annually
Location
- Region: Saint Francisville
Financial & listing details
- Tax assessed value: $404,000
- Annual tax amount: $3,322
- Date on market: 5/13/2026
- Listing terms: Cash,Conventional,VA Loan
Price history
| Date | Event | Price |
|---|---|---|
| 6/30/2026 | Sold | -- |
Source:  ROAM MLS #2026008821 Report a problem ROAM MLS #2026008821 Report a problem | ||
| 5/20/2026 | Pending sale | $575,000$173/sqft |
Source: ROAM MLS #2026008821 Report a problem | ||
| 5/13/2026 | Listed for sale | $575,000$173/sqft |
Source: ROAM MLS #2026008821 Report a problem | ||
| 10/26/2005 | Sold | -- |
Source: Public Record Report a problem | ||
Public tax history
| Year | Property taxes | Tax assessment |
|---|---|---|
| 2024 | $3,322 -1% | $40,400 |
| 2023 | $3,356 -1% | $40,400 |
| 2022 | $3,390 +0.8% | $40,400 |
| 2021 | $3,363 -1.1% | $40,400 |
| 2020 | $3,399 +5% | $40,400 |
| 2019 | $3,238 +7.5% | $40,400 |
| 2018 | $3,011 -2.6% | $40,400 |
| 2017 | $3,092 +52.5% | $40,400 |
| 2015 | $2,027 -37.3% | $40,400 |
| 2014 | $3,235 +0.1% | $40,400 |
| 2013 | $3,230 | $40,400 |
| 2012 | $3,230 +9.5% | $40,400 +10.4% |
| 2011 | $2,950 -1% | $36,605 |
| 2010 | $2,978 | $36,605 |
Find assessor info on the county website
Neighborhood: 70775
Nearby homes
- $422,0003 bd2 ba2.1k sqft5857 Laurel Hill Ln, Saint Francisville, LA 70775Off Market
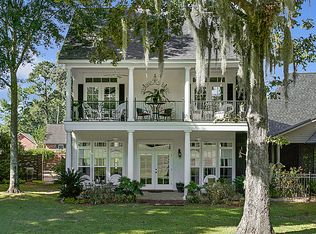
- $441,700-- bd-- ba-- sqft5851 Laurel Hill Ln, Saint Francisville, LA 70775Off Market
- $--3 bd3 ba2.2k sqft5845 Laurel Hill Ln, Saint Francisville, LA 70775Sold
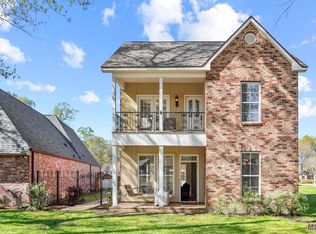
- $598,600-- bd-- ba4.7k sqft5728 Milbank Pl, Saint Francisville, LA 70775Off Market
- $500,000-- bd-- ba2.5k sqft5702 Milbank Pl, Saint Francisville, LA 70775Off Market
- $564,300-- bd-- ba2.3k sqft5700 Milbank Pl, Saint Francisville, LA 70775Off Market
- $650,200-- bd-- ba5.2k sqft5718 Milbank Pl, Saint Francisville, LA 70775Off Market
- $65,000-- bd-- ba-- sqft5741 Milbank Pl, Saint Francisville, LA 70775Off Market
Nearby schools
GreatSchools rating
- NABains Lower Elementary SchoolGrades: PK-KDistance: 7.7 mi
- 6/10West Feliciana Middle SchoolGrades: 6-8Distance: 8.2 mi
- 8/10West Feliciana High SchoolGrades: 9-12Distance: 8.1 mi
Schools provided by the listing agent
- District: West Feliciana Parish
Source: ROAM MLS. This data may not be complete. We recommend contacting the local school district to confirm school assignments for this home.
Get a cash offer in 3 minutes
Find out how much your home could sell for in as little as 3 minutes with a no-obligation cash offer.
Estimated market value
$563,100
Get a cash offer in 3 minutes
Find out how much your home could sell for in as little as 3 minutes with a no-obligation cash offer.
Estimated market value
$563,100
- Louisiana
- West Feliciana Parish
- Saint Francisville
- 70775
- 5867 Laurel Hill Ln
Nearby cities
Nearby zip codes
Other Saint Francisville Topics
- Apartments for Rent in 70775
- Houses for Sale in 70775
- Houses for Rent in 70775
- 70775 Real Estate
- Saint Francisville Condos
- Houses for Sale in Saint Francisville
- Newest Listings in Saint Francisville
- Saint Francisville Home Values
- Saint Francisville Real Estate Agents
- Saint Francisville Refinance
- Saint Francisville Mortgage Rates
