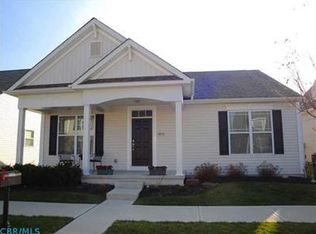
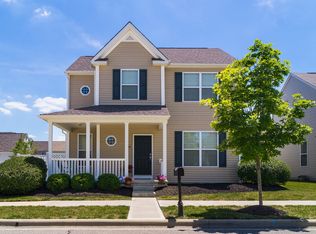
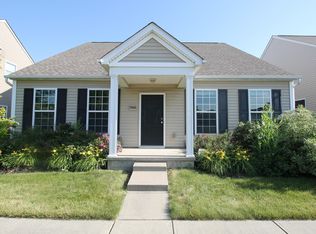
OPEN SUNDAY, JULY 17 FROM 2-4. This M/I Langford floor plan includes large great room w/soaring vaulted ceilings, 1st floor master suite w/soaking tub, walk-in shower & walk-in closet, spacious eat-in kitchen w/ample cabinets & pantry, large bonus room + loft on 2nd level in addition to 2 bedrooms & full bath. Upgrades include glass tile back splash, high-end SS appliances, & laminate flooring in kitchen, laminate flooring in entry & 1/2 bath, gas log FP in great room, vaulted ceiling, soaking tub in the master suite, wrought iron banister on the staircase, stamped concrete patio & crawl for additional storage. HOA dues include mowing all but fenced area, mulching front beds in Spring & plowing alley in Winter.
This property is not currently displayed as for sale or rent on Zillow. This may be different from what's on other websites or public sources.