Welcome to your dream home in Littleton, Colorado! This stunning 4 bed, 2 bath residence is ideally situated in a peaceful cul de sac, offering you the perfect balance of tranquility and convenience. Every detail has been thoughtfully upgraded to provide a modern & luxurious living experience. Fresh paint, new doors & trim create a pristine ambiance throughout the home, welcoming you with a sense of warmth & elegance. Illuminating the way are brand new light fixtures, casting a radiant glow on the newly installed vinyl floors & plush carpets, ensuring comfort & style underfoot. The heart of this home lies in the updated kitchen, where culinary aspirations come to life. Revel in the sleek new cabinets, sparkling countertops, & a designer backsplash that adds a touch of sophistication. Brand new stainless steel appliances cater to your culinary desires, inspiring your inner chef. The bathrooms have been transformed into lavish retreats, boasting premium tile work that exudes elegance & refinement. The master suite, featuring a convenient jack-and-jill layout, creates an oasis of relaxation & privacy. Whether you're seeking retail therapy, a delightful dining experience, or outdoor adventures, this home's location has it all. With proximity to shopping centers, local restaurants, and the serene Bear Creek Lake Park, you'll find everything you need at your fingertips.
Sold for $620,000
$620,000
5867 S Oak Street, Littleton, CO 80127
4beds
1,808sqft
Single Family Residence
Built in 1978
8,143 Square Feet Lot
$608,900 Zestimate®
$343/sqft
$3,108 Estimated rent
Home value
$608,900
$578,000 - $639,000
$3,108/mo
Zestimate® history
Owner options
List your home for rent
$3,108/mo
Rent Zestimate®
Find your next renter with Zillow Rental Manager. Plus, with online applications, you can quickly screen prospective tenants – for free.
$3,108/mo
Rent Zestimate®
Refinance and save
$3,556/mo
Est. payment
Refinancing to a lower rate could help reduce your monthly payments and save thousands over the life of the loan.
$3,556/mo
Est. payment
Explore your selling options
Work with a Zillow partner agent
Leverage their expertise and Zillow's premium Showcase listings to get your home seen by more buyers.
Get startedList with your own agent
Get your home in front of millions of buyers by listing it on Zillow.
Learn how to do itSell it yourself
Take full control of how buyers see your home on Zillow by listing For Sale by Owner (FSBO).
List your homeWhat's special
Retail therapyProximity to shopping centersFresh paintNew doorsBrand new light fixturesPlush carpetsMaster suite
Zillow last checked:
Listing updated:
Listed by:
Aria Khosravi 719-271-2422 ARIAK26@GMAIL.COM,
Aria Khosravi
Bought with:
Richard Duong, 40032410
HomeSmart
Source: REcolorado as distributed by MLS GRID,MLS#: 4229873
Facts & features
Interior
Bedrooms & bathrooms
- Bedrooms: 4
- Bathrooms: 2
- Full bathrooms: 1
- 3/4 bathrooms: 1
Bedroom
- Level: Upper
Bedroom
- Level: Upper
Bedroom
- Level: Lower
Bedroom
- Level: Basement
Bathroom
- Level: Upper
Bathroom
- Level: Lower
Heating
- Forced Air
Cooling
- Central Air
Appliances
- Included: Dishwasher, Disposal, Gas Water Heater, Microwave, Oven, Range, Refrigerator
- Laundry: In Unit
Features
- High Ceilings, Jack & Jill Bathroom, Primary Suite, Quartz Counters, Vaulted Ceiling(s)
- Flooring: Carpet, Tile, Vinyl
- Windows: Double Pane Windows
- Basement: Full
- Number of fireplaces: 1
- Fireplace features: Wood Burning
- Common walls with other units/homes: No Common Walls
Interior area
- Total structure area: 1,808
- Total interior livable area: 1,808 sqft
- Finished area above ground: 1,376
- Finished area below ground: 216
Property
Parking
- Total spaces: 2
- Parking features: Garage - Attached
- Attached garage spaces: 2
Features
- Levels: Tri-Level
- Patio & porch: Deck
- Exterior features: Private Yard, Rain Gutters
- Fencing: Full
Lot
- Size: 8,143 Square Feet
- Features: Cul-De-Sac, Landscaped, Sloped
Details
- Parcel number: 157778
- Zoning: P-D
- Special conditions: Standard
Construction
Type & style
- Home type: SingleFamily
- Property subtype: Single Family Residence
Materials
- Frame, Vinyl Siding
- Foundation: Slab
- Roof: Composition
Condition
- Updated/Remodeled
- Year built: 1978
Utilities & green energy
- Sewer: Public Sewer
- Water: Public
- Utilities for property: Cable Available, Electricity Connected, Natural Gas Connected, Phone Available
Community & HOA
Community
- Subdivision: Foothill Green
HOA
- Has HOA: Yes
- HOA name: Westridge states
- HOA phone: 303-990-7064
Location
- Region: Littleton
Financial & listing details
- Price per square foot: $343/sqft
- Tax assessed value: $595,017
- Annual tax amount: $1,956
- Date on market: 7/25/2023
- Listing terms: Cash,Conventional,FHA,VA Loan
- Exclusions: Staging Equipment
- Ownership: Corporation/Trust
- Electric utility on property: Yes
- Road surface type: Paved
Price history
| Date | Event | Price |
|---|---|---|
| 8/21/2023 | Sold | $620,000+58.2%$343/sqft |
Source:  REcolorado as distributed by MLS GRID #4229873 Report a problem REcolorado as distributed by MLS GRID #4229873 Report a problem | ||
| 6/6/2023 | Sold | $392,000+300.4%$217/sqft |
Source: Public Record Report a problem | ||
| 9/10/1993 | Sold | $97,900$54/sqft |
Source: Public Record Report a problem | ||
Public tax history
| Year | Property taxes | Tax assessment |
|---|---|---|
| 2025 | $2,822 +30.4% | $37,189 +29.1% |
| 2024 | $2,165 +10.7% | $28,805 |
| 2023 | $1,956 -1.3% | $28,805 +8.5% |
| 2022 | $1,981 +16.4% | $26,556 -2.8% |
| 2021 | $1,701 | $27,321 +11.5% |
| 2020 | $1,701 +1.3% | $24,512 |
| 2019 | $1,680 +17.7% | $24,512 +14.3% |
| 2018 | $1,427 | $21,440 |
| 2017 | $1,427 +32.3% | $21,440 +11.7% |
| 2016 | $1,078 | $19,189 |
| 2015 | $1,078 +39.1% | $19,189 +25.1% |
| 2014 | $775 -3.7% | $15,342 |
| 2013 | $805 -48.8% | $15,342 -4.2% |
| 2012 | $1,572 -4.3% | $16,007 |
| 2011 | $1,643 +0.1% | $16,007 -4.9% |
| 2010 | $1,642 -0.4% | $16,840 |
| 2009 | $1,648 +0.4% | $16,840 -0.1% |
| 2008 | $1,642 +3.5% | $16,850 |
| 2007 | $1,586 +2.4% | $16,850 +4.8% |
| 2006 | $1,550 -1.6% | $16,080 +0.6% |
| 2005 | $1,575 +8.3% | $15,990 |
| 2004 | $1,454 +5.5% | $15,990 |
| 2003 | $1,379 +1.7% | $15,990 +7% |
| 2002 | $1,356 +4.4% | $14,940 +14.5% |
| 2001 | $1,298 +4.1% | $13,050 |
| 2000 | $1,247 | $13,050 |
Find assessor info on the county website
Neighborhood: 80127
Nearby homes
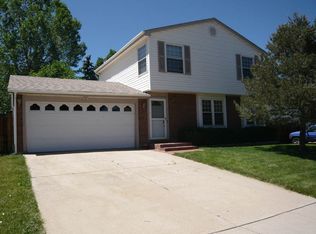
- $558,4004 bd3 ba1.7k sqft5859 S Oak St, Littleton, CO 80127Off Market
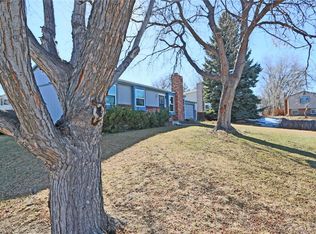
- $560,9003 bd3 ba1.1k sqft5869 S Oak St, Littleton, CO 80127Off Market
- $608,1003 bd2 ba2.2k sqft5889 S Oak St, Littleton, CO 80127Off Market
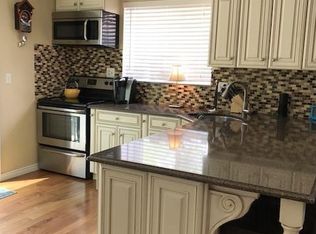
- $583,1003 bd3 ba2.5k sqft5857 S Oak St, Littleton, CO 80127Off Market
- $497,3003 bd2 ba932 sqft5866 S Oak St, Littleton, CO 80127Off Market
- $587,8003 bd2 ba1.8k sqft5874 S Oak St, Littleton, CO 80127Off Market
- $528,6003 bd2 ba1.4k sqft5864 S Oak St, Littleton, CO 80127Off Market
- $606,8003 bd4 ba2.1k sqft5877 S Oak St, Littleton, CO 80127Off Market
Nearby schools
GreatSchools rating
- 7/10Westridge Elementary SchoolGrades: PK-5Distance: 0.2 mi
- 5/10Summit Ridge Middle SchoolGrades: 6-8Distance: 0.8 mi
- 8/10Dakota Ridge Senior High SchoolGrades: 9-12Distance: 1.7 mi
Schools provided by the listing agent
- Elementary: West Ridge
- Middle: Summit Ridge
- High: Dakota Ridge
- District: Jefferson County R-1
Source: REcolorado as distributed by MLS GRID. This data may not be complete. We recommend contacting the local school district to confirm school assignments for this home.
Get a cash offer in 3 minutes
Find out how much your home could sell for in as little as 3 minutes with a no-obligation cash offer.
Estimated market value
$608,900
Get a cash offer in 3 minutes
Find out how much your home could sell for in as little as 3 minutes with a no-obligation cash offer.
Estimated market value
$608,900
- Colorado
- Jefferson County
- Littleton
- 80127
- 5867 S Oak Street
Nearby cities
Nearby neighborhoods
Nearby zip codes
Other Littleton Topics
