Welcome to your dream home in Kenoza Lake, NY! This charming two story Farmhouse is a legal mother/daughter home that offers plenty of space and comfort for you and your loved ones. The first floor has 3 bedrooms and a full bathroom, as well as a spacious living room, dining area and a kitchen with stainless steel appliances. Also, a mud room, wood burning stove and a patio with privacy bushes where you can relax and enjoy the fresh air. The second floor has two lovely bedrooms, a bathroom with a shower, a kitchen and a living area. Wood floors throughout the 2nd floor and a deck with a stunning view of the countryside. The property boasts two chicken coops, a two car garage, plenty of space to garden and many apple, pear and peach trees. Close to Bethel Woods, where you can experience the history and culture of the original Woodstock Festival site and concerts, and the towns of Jeffersonville and Bethel, where you can find shops, restaurants and entertainment. Great home for family, rental or both. Additional Information: Amenities:Storage,ParkingFeatures:2 Car Detached,
Sold for $249,900
$249,900
5867 State Route 52, Kenoza Lake, NY 12750
5beds
1,476sqft
Single Family Residence, Residential
Built in 1931
0.41 Acres Lot
$294,300 Zestimate®
$169/sqft
$2,380 Estimated rent
Home value
$294,300
$271,000 - $324,000
$2,380/mo
Zestimate® history
Owner options
List your home for rent
$2,380/mo
Rent Zestimate®
Find your next renter with Zillow Rental Manager. Plus, with online applications, you can quickly screen prospective tenants – for free.
$2,380/mo
Rent Zestimate®
Refinance and save
$1,750/mo
Est. payment
Refinancing to a lower rate could help reduce your monthly payments and save thousands over the life of the loan.
$1,750/mo
Est. payment
Explore your selling options
Work with a Zillow partner agent
Leverage their expertise and Zillow's premium Showcase listings to get your home seen by more buyers.
Get startedList with your own agent
Get your home in front of millions of buyers by listing it on Zillow.
Learn how to do itSell it yourself
Take full control of how buyers see your home on Zillow by listing For Sale by Owner (FSBO).
List your homeWhat's special
Zillow last checked:
Listing updated:
Listed by:
Joy Romano 845-701-9711,
Joy Romano Realty 845-701-9711
Bought with:
Erika Odle, 10401359274
Cronin & Company Real Estate
Source: OneKey® MLS as distributed by MLS GRID,MLS#: H6261099
Facts & features
Interior
Bedrooms & bathrooms
- Bedrooms: 5
- Bathrooms: 2
- Full bathrooms: 1
- 1/2 bathrooms: 1
Bedroom 1
- Level: First
Bedroom 2
- Level: First
Bedroom 3
- Level: First
Bedroom 4
- Level: Second
Bedroom 5
- Level: Second
Bathroom 1
- Level: First
Bathroom 2
- Level: Second
Kitchen
- Level: First
Kitchen
- Level: Second
Living room
- Level: First
Living room
- Level: First
Office
- Level: First
Heating
- Propane, Radiant
Cooling
- Wall/Window Unit(s)
Appliances
- Included: Dishwasher, Electric Water Heater, Microwave, Refrigerator, Stainless Steel Appliance(s)
Features
- Eat-in Kitchen
- Basement: Walk-Out Access
- Attic: Finished
Interior area
- Total structure area: 1,476
- Total interior livable area: 1,476 sqft
Property
Parking
- Total spaces: 2
- Parking features: Detached, Driveway
- Has uncovered spaces: Yes
Features
- Levels: Two
- Stories: 2
- Patio & porch: Deck, Porch
Lot
- Size: 0.41 Acres
Details
- Additional structures: Barn(s)
- Parcel number: 260002800001064000
Construction
Type & style
- Home type: SingleFamily
- Architectural style: Cape Cod
- Property subtype: Single Family Residence, Residential
Condition
- Year built: 1931
Utilities & green energy
- Sewer: Septic Tank
- Utilities for property: Trash Collection Private
Community & HOA
HOA
- Has HOA: No
Location
- Region: Kenoza Lake
Financial & listing details
- Price per square foot: $169/sqft
- Annual tax amount: $3,734
- Date on market: 4/1/2024
- Listing agreement: Exclusive Right To Sell
- Listing terms: Cash
- Inclusions: Oven/Range
Price history
| Date | Event | Price |
|---|---|---|
| 8/27/2024 | Sold | $249,900$169/sqft |
Source:  OneKey® MLS as distributed by MLS GRID #H6261099 Report a problem OneKey® MLS as distributed by MLS GRID #H6261099 Report a problem | ||
| 6/22/2024 | Pending sale | $249,900$169/sqft |
Source: OneKey® MLS as distributed by MLS GRID #H6261099 Report a problem | ||
| 1/2/2024 | Price change | $249,900-10.4%$169/sqft |
Source: OneKey® MLS as distributed by MLS GRID #H6261099 Report a problem | ||
| 9/15/2023 | Price change | $279,000-3.5%$189/sqft |
Source: OneKey® MLS as distributed by MLS GRID #H6261099 Report a problem | ||
| 7/23/2023 | Listed for sale | $289,000+7.4%$196/sqft |
Source: OneKey® MLS as distributed by MLS GRID #H6261099 Report a problem | ||
| 6/25/2022 | Listing removed | -- |
Source: OneKey® MLS as distributed by MLS GRID #H6166144 Report a problem | ||
| 3/23/2022 | Price change | $269,000-3.9%$182/sqft |
Source: OneKey® MLS as distributed by MLS GRID #H6166144 Report a problem | ||
| 2/15/2022 | Listed for sale | $279,900$190/sqft |
Source: OneKey® MLS as distributed by MLS GRID #H6166144 Report a problem | ||
Public tax history
Tax history is unavailable.
Neighborhood: 12750
Nearby homes
- $113,3004 bd2 ba1.4k sqft5867 State Route 52, Callicoon, NY 12723Off Market
- $113,3004 bd2 ba1.4k sqft5867 State Route 52, Callicoon, NY 12723Off Market
- $266,8004 bd2 ba1.4k sqft5867 State Route 52, Callicoon, NY 12723Off Market
- $353,4002 bd1 ba927 sqft5863 State Route 52, Callicoon, NY 12723Off Market
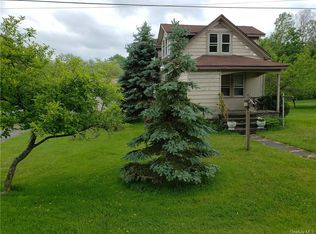
- $650,0008 bd6 ba6k sqft5870 State Route 52, Callicoon, NY 12723Sold
- $189,2002 bd1 ba432 sqft5856 State Route 52, Kenoza Lake, NY 12750Off Market
- $361,2003 bd1 ba2k sqft5847 State Route 52, Kenoza Lake, NY 12750Off Market
- $281,8002 bd1 ba1.4k sqft5844 State Route 52, Callicoon, NY 12723Off Market
- $236,2004 bd1 ba1.1k sqft5850 State Route 52, Callicoon, NY 12723Off Market
Nearby schools
GreatSchools rating
- 4/10Sullivan West Elementary SchoolGrades: PK-6Distance: 4 mi
- 6/10Sullivan West High School At Lake HuntingtonGrades: 7-12Distance: 2.7 mi
Schools provided by the listing agent
- Elementary: Sullivan West Elementary
- Middle: SULLIVAN WEST HIGH SCHOOL AT LAKE HUNTINGTON
- High: Sullivan West High School
Source: OneKey® MLS as distributed by MLS GRID. This data may not be complete. We recommend contacting the local school district to confirm school assignments for this home.
- New York
- Sullivan County
- Kenoza Lake
- 12750
- 5867 State Route 52
Nearby cities
Nearby zip codes
Other Kenoza Lake Topics
