Discover luxury and elegance in this stunning 4000 sqft custom estate! Nestled on a golf course lot looking onto the 15th green! Providing 4 bedrooms, 3.5 bathrooms, an open den, spacious 3-car garage, & beautifully landscape yards w/artificial turf. Fabulous interior ''shouts'' attention to detail throughout! Natural light filled the spaces, complemented by tray ceilings, neutral paint, and tasteful flooring - carpet & travertine in all the right places. On the main level, you'll find a welcoming living room with an adjacent formal dining room. The impressive kitchen boasts SS Viking appliances, granite counters, a pantry, large breakfast area with deck and tons of cabinetry! Enjoy this amazing back yard with a newly designed pool perfect for relaxing or entertaining! Completing this level is the double-door primary bedroom with a two-way fireplace, seamlessly connecting to the ensuite that has a separate tub/shower, dual vanities, & a walk-in closet. Let's not forget the balconies off the main kitchen and main bedroom, offering serene views & relaxation spaces. Uniquely, the lower level is a walk-out basement! The inviting family room has a fireplace, media niche, pre-wired surround sound, and multi-sliding doors merging the inside & outside activities. Entertain style with a full second kitchen equipped with built-in appliances and a peninsula. Two secondary bedrooms on the lower level, with one having its own bathroom. PLUS! The bonus room can be a storage or game area. The RESORT-STYLE backyard is an entertainer's delight! Featuring covered & open patios, built-in BBQ, and a sparkling pool, framed by a view fence overlooking the golf course, creating an ideal blend of outdoor entertainment and picturesque tranquility. Your DREAM home is here!
Sold for $1,000,000
Street View
$1,000,000
5867 W ABRAHAM Lane, Glendale, AZ 85308
4beds
4baths
3,980sqft
Single Family Residence
Built in 2004
8,919 Square Feet Lot
$1,020,400 Zestimate®
$251/sqft
$4,442 Estimated rent
Home value
$1,020,400
$969,000 - $1.08M
$4,442/mo
Zestimate® history
Owner options
List your home for rent
$4,442/mo
Rent Zestimate®
Find your next renter with Zillow Rental Manager. Plus, with online applications, you can quickly screen prospective tenants – for free.
$4,442/mo
Rent Zestimate®
Refinance and save
$6,093/mo
Est. payment
Refinancing to a lower rate could help reduce your monthly payments and save thousands over the life of the loan.
$6,093/mo
Est. payment
Explore your selling options
Work with a Zillow partner agent
Leverage their expertise and Zillow's premium Showcase listings to get your home seen by more buyers.
Get startedList with your own agent
Get your home in front of millions of buyers by listing it on Zillow.
Learn how to do itSell it yourself
Take full control of how buyers see your home on Zillow by listing For Sale by Owner (FSBO).
List your homeWhat's special
Zillow last checked:
Listing updated:
Listed by:
John Epley 602-694-3460,
HomeSmart
Bought with:
Steve Hueter, BR552551000
eXp Realty
Source: ARMLS,MLS#: 6625707
Facts & features
Interior
Bedrooms & bathrooms
- Bedrooms: 4
- Bathrooms: 4
Heating
- Natural Gas
Cooling
- Central Air, Ceiling Fan(s)
Appliances
- Included: Gas Cooktop
Features
- High Speed Internet, Granite Counters, Double Vanity, Master Downstairs, Eat-in Kitchen, Breakfast Bar, 9+ Flat Ceilings, Vaulted Ceiling(s), Kitchen Island, Pantry, 2 Master Baths, Full Bth Master Bdrm
- Flooring: Carpet, Stone, Concrete
- Windows: Low Emissivity Windows, Double Pane Windows
- Basement: Walk-Out Access,Finished,Full
- Has fireplace: Yes
- Fireplace features: Double Sided, Family Room, Master Bedroom, Gas
Interior area
- Total structure area: 3,980
- Total interior livable area: 3,980 sqft
Property
Parking
- Total spaces: 6
- Parking features: Garage Door Opener, Extended Length Garage, Direct Access, Over Height Garage
- Garage spaces: 3
- Uncovered spaces: 3
Features
- Stories: 2
- Patio & porch: Covered, Patio
- Exterior features: Balcony, Built-in Barbecue
- Has private pool: Yes
- Pool features: None
- Spa features: None, Bath
- Fencing: Block,Wrought Iron
Lot
- Size: 8,919 Square Feet
- Features: On Golf Course, Gravel/Stone Front, Gravel/Stone Back, Synthetic Grass Frnt, Synthetic Grass Back
Details
- Parcel number: 20023656A
Construction
Type & style
- Home type: SingleFamily
- Architectural style: Santa Barbara/Tuscan
- Property subtype: Single Family Residence
Materials
- Stucco, Wood Frame, Painted
- Roof: Tile,Built-Up,Concrete
Condition
- Year built: 2004
Utilities & green energy
- Sewer: Public Sewer
- Water: City Water
Community & HOA
Community
- Features: Golf, Lake
- Subdivision: ARROWHEAD LAKES 1 REPLAT LT 1-204 A-H J-N P-R
HOA
- Has HOA: Yes
- Services included: Maintenance Grounds
- HOA fee: $320 quarterly
- HOA name: Arrowhead Lakes
- HOA phone: 800-354-0257
Location
- Region: Glendale
Financial & listing details
- Price per square foot: $251/sqft
- Tax assessed value: $826,800
- Annual tax amount: $4,429
- Date on market: 11/2/2023
- Cumulative days on market: 141 days
- Listing terms: Cash,Conventional
- Ownership: Fee Simple
Price history
| Date | Event | Price |
|---|---|---|
| 5/3/2024 | Sold | $1,000,000-4.8%$251/sqft |
Source:  ARMLS #6625707 Report a problem ARMLS #6625707 Report a problem | ||
| 3/22/2024 | Pending sale | $1,050,000$264/sqft |
Source: ARMLS #6625707 Report a problem | ||
| 3/13/2024 | Price change | $1,050,000-2.3%$264/sqft |
Source: ARMLS #6625707 Report a problem | ||
| 2/26/2024 | Price change | $1,075,000-2.3%$270/sqft |
Source: ARMLS #6625707 Report a problem | ||
| 1/30/2024 | Price change | $1,100,000-2.2%$276/sqft |
Source: ARMLS #6625707 Report a problem | ||
| 1/10/2024 | Price change | $1,125,000-2.2%$283/sqft |
Source: ARMLS #6625707 Report a problem | ||
| 11/30/2023 | Price change | $1,150,000-2.1%$289/sqft |
Source: ARMLS #6625707 Report a problem | ||
| 11/17/2023 | Price change | $1,175,000-1.7%$295/sqft |
Source: ARMLS #6625707 Report a problem | ||
| 11/3/2023 | Listed for sale | $1,195,000+58.3%$300/sqft |
Source: ARMLS #6625707 Report a problem | ||
| 11/8/2021 | Sold | $755,000+0.7%$190/sqft |
Source: ARMLS #6280940 Report a problem | ||
| 9/23/2021 | Contingent | $749,900$188/sqft |
Source: ARMLS #6280940 Report a problem | ||
| 9/13/2021 | Listed for sale | $749,900+15.4%$188/sqft |
Source:  RE/MAX International #6280940 Report a problem RE/MAX International #6280940 Report a problem | ||
| 3/2/2020 | Listing removed | $649,850$163/sqft |
Source: Precision Real Estate #5940456 Report a problem | ||
| 1/15/2020 | Price change | $649,850-3%$163/sqft |
Source: Precision Real Estate #5940456 Report a problem | ||
| 1/2/2020 | Price change | $669,850-1.5%$168/sqft |
Source: Precision Real Estate #5940456 Report a problem | ||
| 8/22/2019 | Price change | $679,850-1.4%$171/sqft |
Source: Precision Real Estate #5940456 Report a problem | ||
| 6/15/2019 | Price change | $689,850-1.4%$173/sqft |
Source: Precision Real Estate #5940456 Report a problem | ||
| 6/2/2019 | Listed for sale | $699,900+3.6%$176/sqft |
Source: Owner Report a problem | ||
| 4/24/2015 | Listing removed | $2,600$1/sqft |
Source: Precision Real Estate #5112494 Report a problem | ||
| 4/18/2015 | Listing removed | $675,900$170/sqft |
Source: Precision Real Estate #5152251 Report a problem | ||
| 3/20/2015 | Price change | $2,600-7.1%$1/sqft |
Source: Precision Real Estate #5112494 Report a problem | ||
| 3/16/2015 | Listed for sale | $675,900-2%$170/sqft |
Source: Precision Real Estate Inc #5152251 Report a problem | ||
| 8/2/2014 | Listed for rent | $2,800$1/sqft |
Source: Jado Management Report a problem | ||
| 8/1/2014 | Listing removed | $689,999$173/sqft |
Source: Precision Real Estate Inc #5050241 Report a problem | ||
| 7/24/2014 | Listed for sale | $689,999+430.8%$173/sqft |
Source: Precision Real Estate Inc #5050241 Report a problem | ||
| 2/6/2003 | Sold | $130,000$33/sqft |
Source: Public Record Report a problem | ||
Public tax history
| Year | Property taxes | Tax assessment |
|---|---|---|
| 2025 | $4,415 +0.7% | $82,680 -1.7% |
| 2024 | $4,384 +1% | $84,150 +74.8% |
| 2023 | $4,342 +0.8% | $48,135 +3.8% |
| 2022 | $4,306 -6.6% | $46,370 +6.2% |
| 2021 | $4,608 -5.4% | $43,660 +1.2% |
| 2020 | $4,873 +2.6% | $43,160 -4.7% |
| 2019 | $4,748 | $45,280 -2.1% |
| 2018 | $4,748 +3% | $46,270 +3.6% |
| 2017 | $4,608 +15.4% | $44,660 -0.2% |
| 2016 | $3,994 +4.8% | $44,750 -5.9% |
| 2015 | $3,811 | $47,560 +33.3% |
| 2014 | -- | $35,670 +13.2% |
| 2013 | -- | $31,520 -5.3% |
| 2012 | -- | $33,280 -1.9% |
| 2011 | -- | $33,910 -28.1% |
| 2010 | -- | $47,180 +15.6% |
| 2009 | -- | $40,810 -33.6% |
| 2008 | -- | $61,450 +6.5% |
| 2007 | -- | $57,700 +205.6% |
| 2006 | -- | $18,880 +66.2% |
| 2005 | -- | $11,360 |
Find assessor info on the county website
Neighborhood: Arrowhead Lakes
Nearby homes
- $74,9004 bd5 ba3.5k sqft5875 W Abraham Ln, Glendale, AZ 85308Off Market
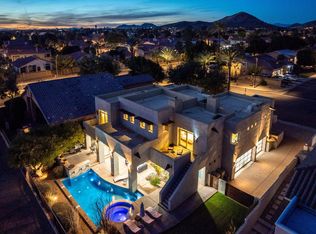
- $1,108,200-- bd5 ba3.2k sqft5875 W Abraham Ln, Glendale, AZ 85308Off Market
- $776,9004 bd3 ba3k sqft5859 W Abraham Ln, Glendale, AZ 85308Off Market
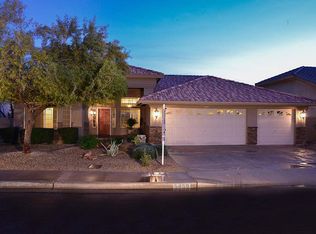
- $794,700-- bd4 ba2.8k sqft5883 W Abraham Ln, Glendale, AZ 85308Off Market
- $839,400-- bd3 ba3.1k sqft5851 W Abraham Ln, Glendale, AZ 85308Off Market
- $867,6003 bd2 ba2.2k sqft21509 N 58th Dr, Glendale, AZ 85308Off Market
- $763,2004 bd2 ba2.5k sqft5852 W Abraham Ln, Glendale, AZ 85308Off Market
- $820,9004 bd4 ba3k sqft5846 W Abraham Ln, Glendale, AZ 85308Off Market
Nearby schools
GreatSchools rating
- 9/10Legend Springs Elementary SchoolGrades: PK-6Distance: 0.4 mi
- 9/10Mountain Ridge High SchoolGrades: 7-12Distance: 1.5 mi
- 7/10Hillcrest Middle SchoolGrades: 7-8Distance: 1.7 mi
Schools provided by the listing agent
- Elementary: Legend Springs Elementary
- Middle: Hillcrest Middle School
- High: Mountain Ridge High School
- District: Deer Valley Unified District
Source: ARMLS. This data may not be complete. We recommend contacting the local school district to confirm school assignments for this home.
Get a cash offer in 3 minutes
Find out how much your home could sell for in as little as 3 minutes with a no-obligation cash offer.
Estimated market value
$1,020,400
Get a cash offer in 3 minutes
Find out how much your home could sell for in as little as 3 minutes with a no-obligation cash offer.
Estimated market value
$1,020,400
- Arizona
- Maricopa County
- Glendale
- 85308
- Arrowhead Lakes
- 5867 W ABRAHAM Lane
Nearby cities
Nearby neighborhoods
Nearby zip codes
Other Glendale Topics
