**Up to $6500 closing cost credit available through BOK Financial, Rob Kingsbury, (719) 930-6004** Welcome to your new home at First Creek in Green Valley Ranch! This move in ready 3-bedroom, 2.5-bathroom townhome is a perfect blend of comfort and style, boasting new carpet and fresh paint throughout, creating a modern and inviting atmosphere. As you step inside, you are greeted by an open and spacious living area, perfect for entertaining guests or enjoying cozy family evenings. The open concept design seamlessly integrates the living and dining spaces, creating an ideal environment for both relaxation and social gatherings. The heart of this home is the well-appointed kitchen, featuring modern appliances, ample counter space, updated cabinetry and a pantry. Whether you're a seasoned chef or just enjoy casual cooking, this kitchen is sure to inspire culinary delights. Upstairs, discover the private oasis of the primary suite. Retreat to the comfort of your spacious bedroom with a walk-in closet complete with custom built-in organizers, providing a stylish and efficient storage solution. The en-suite bathroom offers double sinks and a shower with tub. Two additional bedrooms offer versatility, perfect for a home office or to function as guest rooms, with easy access to a shared bathroom. One of the standout features of this townhome is its convenient access to Denver International Airport, making travel a breeze for those who are always on the go. Imagine the convenience of being just minutes away from catching your flight or welcoming friends and family with minimal travel time. You'll also be in the midst of a growing community with new retail, including Sprouts within walking distance and a new Costco within a few minute drive away. The only thing missing from this home is you!
Sold for $375,000
$375,000
5868 Biscay Street #E, Denver, CO 80249
3beds
1,265sqft
Townhouse
Built in 2006
-- sqft lot
$333,700 Zestimate®
$296/sqft
$2,268 Estimated rent
Home value
$333,700
$317,000 - $350,000
$2,268/mo
Zestimate® history
Owner options
List your home for rent
$2,268/mo
Rent Zestimate®
Find your next renter with Zillow Rental Manager. Plus, with online applications, you can quickly screen prospective tenants – for free.
$2,268/mo
Rent Zestimate®
Refinance and save
$2,395/mo
Est. payment
Refinancing to a lower rate could help reduce your monthly payments and save thousands over the life of the loan.
$2,395/mo
Est. payment
Explore your selling options
Work with a Zillow partner agent
Leverage their expertise and Zillow's premium Showcase listings to get your home seen by more buyers.
Get startedList with your own agent
Get your home in front of millions of buyers by listing it on Zillow.
Learn how to do itSell it yourself
Take full control of how buyers see your home on Zillow by listing For Sale by Owner (FSBO).
List your homeWhat's special
Zillow last checked:
Listing updated:
Listed by:
Jackie White 720-475-6111 jackiewhiterealtor@gmail.com,
Your Castle Real Estate Inc
Bought with:
Corey Vincent, 100084275
Keller Williams Action Realty LLC
Source: REcolorado as distributed by MLS GRID,MLS#: 2694942
Facts & features
Interior
Bedrooms & bathrooms
- Bedrooms: 3
- Bathrooms: 3
- Full bathrooms: 2
- 1/2 bathrooms: 1
- Main level bathrooms: 1
Primary bedroom
- Level: Upper
Bedroom
- Level: Upper
Bedroom
- Level: Upper
Primary bathroom
- Level: Upper
Bathroom
- Level: Upper
Bathroom
- Level: Main
Family room
- Level: Main
Kitchen
- Level: Main
Laundry
- Level: Main
Heating
- Forced Air, Natural Gas
Cooling
- Central Air
Appliances
- Included: Dishwasher, Dryer, Microwave, Oven, Refrigerator, Washer
Features
- Ceiling Fan(s), Entrance Foyer, Five Piece Bath, High Ceilings, Open Floorplan, Pantry, Primary Suite, Walk-In Closet(s)
- Flooring: Carpet, Laminate
- Has basement: No
- Common walls with other units/homes: 2+ Common Walls
Interior area
- Total structure area: 1,265
- Total interior livable area: 1,265 sqft
- Finished area above ground: 1,265
Property
Parking
- Total spaces: 1
- Parking features: Asphalt
- Details: Reserved Spaces: 1
Features
- Levels: Two
- Stories: 2
- Patio & porch: Front Porch, Patio
Details
- Parcel number: 10202101
- Zoning: C-MU-30
- Special conditions: Standard
Construction
Type & style
- Home type: Townhouse
- Property subtype: Townhouse
- Attached to another structure: Yes
Materials
- Cement Siding, Frame, Stone
- Roof: Composition
Condition
- Year built: 2006
Utilities & green energy
- Sewer: Public Sewer
- Water: Public
- Utilities for property: Electricity Connected, Natural Gas Connected
Community & HOA
Community
- Security: Carbon Monoxide Detector(s), Smoke Detector(s)
- Subdivision: First Creek Condos
HOA
- Has HOA: Yes
- Amenities included: Park, Playground
- Services included: Maintenance Grounds, Recycling, Sewer, Snow Removal, Trash, Water
- HOA fee: $237 monthly
- HOA name: First Creek HOA
- HOA phone: 303-420-4433
Location
- Region: Denver
Financial & listing details
- Price per square foot: $296/sqft
- Annual tax amount: $1,856
- Date on market: 2/27/2024
- Listing terms: Cash,Conventional,VA Loan
- Exclusions: Sellers' Personal Property.
- Ownership: Individual
- Electric utility on property: Yes
- Road surface type: Paved
Price history
| Date | Event | Price |
|---|---|---|
| 4/17/2024 | Sold | $375,000$296/sqft |
Source:  REcolorado as distributed by MLS GRID #2694942 Report a problem REcolorado as distributed by MLS GRID #2694942 Report a problem | ||
| 3/18/2024 | Pending sale | $375,000$296/sqft |
Source: REcolorado as distributed by MLS GRID #2694942 Report a problem | ||
| 2/27/2024 | Listed for sale | $375,000$296/sqft |
Source: REcolorado as distributed by MLS GRID #2694942 Report a problem | ||
| 9/11/2019 | Listing removed | $1,995$2/sqft |
Source: Go Section8 Report a problem | ||
| 9/7/2019 | Listed for rent | $1,995$2/sqft |
Source: Go Section8 Report a problem | ||
Public tax history
Tax history is unavailable.
Neighborhood: Denver International Airport
Nearby homes
- $315,8003 bd3 ba1.3k sqft5854 N Biscay St UNIT A, Denver, CO 80249Off Market
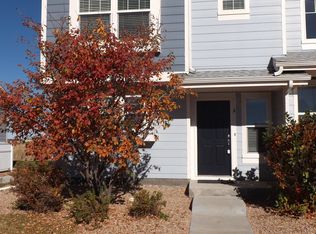
- $287,6002 bd2 ba1.2k sqft5854 N Biscay St UNIT D, Denver, CO 80249Off Market
- $293,9002 bd2 ba1.1k sqft5854 N Biscay St UNIT B, Denver, CO 80249Off Market

- $293,2002 bd2 ba1.2k sqft5854 N Biscay St UNIT C, Denver, CO 80249Off Market
- $374,2003 bd2 ba1.3k sqft5850 Ceylon St APT A112, Denver, CO 80249Off Market
- $---- bd-- ba-- sqft5850 Ceylon St UNIT F, Denver, CO 80249Off Market
- $--3 bd2 ba1.2k sqft5850 Ceylon St #B113, Denver, CO 80249Off Market
- $344,7003 bd3 ba1.2k sqft5850 Ceylon St APT E, Denver, CO 80249Off Market
Nearby schools
GreatSchools rating
- 5/10Pitt-Waller K-8 SchoolGrades: PK-8Distance: 1.8 mi
- 5/10Dr. Martin Luther King, Jr. Early CollegeGrades: 6-12Distance: 1.6 mi
- 3/10Highline Academy NortheastGrades: PK-5Distance: 0.6 mi
Schools provided by the listing agent
- Elementary: Omar D. Blair Charter School
- Middle: Noel Community Arts School
- High: DCIS at Montbello
- District: Denver 1
Source: REcolorado as distributed by MLS GRID. This data may not be complete. We recommend contacting the local school district to confirm school assignments for this home.
Get a cash offer in 3 minutes
Find out how much your home could sell for in as little as 3 minutes with a no-obligation cash offer.
Estimated market value
$333,700
Get a cash offer in 3 minutes
Find out how much your home could sell for in as little as 3 minutes with a no-obligation cash offer.
Estimated market value
$333,700
- Colorado
- Denver County
- Denver
- 80249
- Denver International Airport
- 5868 Biscay Street Unit E
Nearby cities
Nearby neighborhoods
Nearby zip codes
Other Denver Topics
