Welcome to this stunning 5-bedroom, 4-bathroom brick-front home offering an ideal blend of classic elegance and spacious modern living. Stepping through the dramatic two-story foyer, you are greeted by rich hardwood flooring and elegant arched doorways that seamlessly connect the formal dining and living areas. The open-concept layout flows effortessly into a chef-inspired kitchen featuring dark wood cabinetry, stainless steel appliances, a tile backsplash, island seating, and a cozy breakfast nook. The adjoining light-filled family room boasts large windows and high ceilings, creating a bright and inviting center for everyday relaxation and entertaining.
Upstairs, the expansive primary suite serves as a true private retreat, complete with tray ceilings, double doors, and a luxurious en-suite bathroom featuring a soaking tub, long vanity, and a generous walk-in closet. Four additional spacious bedrooms and well-appointed bathrooms offer flexible options for guest rooms, home offices, or play areas. Step outside to find a lush green backyard with a covered patio—perfect for weekend barbecues, outdoor play, or future additions. Combining expansive interior space with outdoor charm, this exceptional property is ready to welcome you home!
For sale
$399,900
5868 Blevins Cir, Montgomery, AL 36116
5beds
3,836sqft
Single Family Residence
Built in 2013
8,712 Square Feet Lot
$394,400 Zestimate®
$104/sqft
$65/mo HOA
What's special
Island seatingFour additional spacious bedroomsCozy breakfast nookSoaking tubLong vanityOpen-concept layoutDramatic two-story foyer
- 23 days
- 1,142
- 79
Likely to sell faster than
Zillow last checked:
Listing updated:
Listed by:
Michael Atkins 334-495-4000,
Harris And Atkins Real Estate
Source: MAAR,MLS#: 588924 Originating MLS: Montgomery Area Association Of Realtors
Originating MLS: Montgomery Area Association Of RealtorsFacts & features
Interior
Bedrooms & bathrooms
- Bedrooms: 5
- Bathrooms: 4
- Full bathrooms: 4
Primary bedroom
- Level: Second
Kitchen
- Level: First
Living room
- Level: First
Heating
- Central, Gas
Cooling
- Central Air, Electric
Appliances
- Included: Dishwasher, Electric Range, Gas Water Heater, Refrigerator
Features
- Attic, High Ceilings, Storage, Shutters, Separate Shower, Walk-In Closet(s), Window Treatments, Kitchen Island
- Flooring: Carpet, Wood
- Windows: Blinds, Plantation Shutters
Interior area
- Total interior livable area: 3,836 sqft
Property
Parking
- Total spaces: 2
- Parking features: Attached, Garage
- Attached garage spaces: 2
Features
- Levels: Two
- Stories: 2
- Patio & porch: Covered, Patio
- Exterior features: Covered Patio
- Pool features: None
Lot
- Size: 8,712 Square Feet
- Dimensions: 65 x 119 x 121 x 146
- Features: City Lot
Details
- Parcel number: 1603063000007.036
Construction
Type & style
- Home type: SingleFamily
- Architectural style: Two Story
- Property subtype: Single Family Residence
Materials
- Brick
- Foundation: Slab
Condition
- New construction: No
- Year built: 2013
Utilities & green energy
- Sewer: Public Sewer
- Water: Public
- Utilities for property: Cable Available, Electricity Available
Community & HOA
Community
- Subdivision: Taylor Lakes
HOA
- Has HOA: Yes
- Services included: Recreation Facilities, See Agent, Security
- HOA fee: $780 annually
Location
- Region: Montgomery
Financial & listing details
- Price per square foot: $104/sqft
- Tax assessed value: $480,500
- Annual tax amount: $2,290
- Date on market: 8/5/2026
- Listing terms: Cash,Conventional,FHA,VA Loan
Estimated market value
$394,400
$375,000 - $414,000
$2,877/mo
Price history
| Date | Event | Price |
|---|---|---|
| 8/5/2026 | Listed for sale | $399,900-2.1%$104/sqft |
Source:  MAAR #588924 Report a problem MAAR #588924 Report a problem | ||
| 4/2/2026 | Listing removed | $408,500$106/sqft |
Source: MAAR #584874 Report a problem | ||
| 3/19/2026 | Listed for sale | $408,500-4.1%$106/sqft |
Source: MAAR #584874 Report a problem | ||
| 2/8/2023 | Listing removed | -- |
Source: MAAR #527990 Report a problem | ||
| 12/2/2022 | Price change | $425,800-2.1%$111/sqft |
Source: MAAR #527990 Report a problem | ||
| 10/27/2022 | Listed for sale | $435,000+29.9%$113/sqft |
Source: MAAR #527990 Report a problem | ||
| 9/2/2020 | Listing removed | $335,000$87/sqft |
Source: Aegis-Michaud Properties Inc #469990 Report a problem | ||
| 4/29/2020 | Price change | $335,000-2.9%$87/sqft |
Source: Aegis-Michaud Properties Inc #469990 Report a problem | ||
| 3/13/2020 | Listed for sale | $345,000-2.3%$90/sqft |
Source: Aegis-Michaud Properties Inc #469990 Report a problem | ||
| 12/21/2019 | Listing removed | $353,000$92/sqft |
Source: KW Montgomery #452821 Report a problem | ||
| 9/9/2019 | Price change | $353,000-3.3%$92/sqft |
Source: Keller Williams Realty #452821 Report a problem | ||
| 6/17/2019 | Listed for sale | $365,000+30.4%$95/sqft |
Source: Keller Williams Realty #452821 Report a problem | ||
| 10/22/2013 | Sold | $279,870$73/sqft |
Source: Public Record Report a problem | ||
Public tax history
| Year | Property taxes | Tax assessment |
|---|---|---|
| 2025 | $2,290 +5.9% | $48,060 +5.8% |
| 2024 | $2,163 +4.6% | $45,440 +4.5% |
| 2023 | $2,068 +45.6% | $43,480 +8.6% |
| 2022 | $1,420 +3.9% | $40,040 |
| 2021 | $1,367 +6.7% | -- |
| 2020 | $1,281 +1.7% | $36,220 |
| 2019 | $1,260 -0.2% | -- |
| 2018 | $1,262 +0.6% | $35,700 -48% |
| 2017 | $1,254 +4.2% | $68,700 +112.4% |
| 2014 | $1,203 | $32,350 |
Find assessor info on the county website
Monthly payment
Est. payment
Payment breakdown
Explore the cost of this home by adjusting the details. Changes won't be saved.Climate risks
Neighborhood: 36116
Nearby schools
Schools provided by the listing agent
- Elementary: Wilson Elementary School
- Middle: Carr Middle School,
- High: Park Crossing High School
Source: MAAR. This data may not be complete. We recommend contacting the local school district to confirm school assignments for this home.
Similar homes
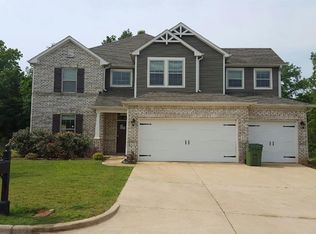
- $398,0005 bd4 ba3k sqft5557 Chardin Dr, Montgomery, AL 36116For Sale
 MLS ID #587271, Keith Roll, Capital Rlty Grp River Region. MAAR
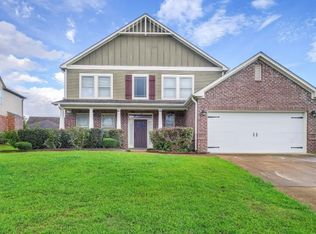
 - $409,9004 bd2 ba2.5k sqft8513 Sunrise Loop, Montgomery, AL 36116For Sale
 MLS ID #589751, Rachel Haslett, Exit Realty Preferred. MAAR
 - $445,0005 bd4 ba3k sqft3712 Weston Pl, Montgomery, AL 36116For Sale
 MLS ID #589027, Racynta Pollard-Abdullah, eXp Realty LLC-HomeChaser Team. MAAR
 - $399,9004 bd4 ba2.5k sqft9161 Carters Grove Way, Montgomery, AL 36116For Sale
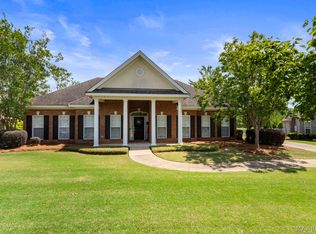 MLS ID #586890, CeCe Savage, EXIT Garth Realty. MAAR
