Welcome Home to Your Own Private Retreat in Acworth! Nestled on a beautiful, private one-acre lot, this charming four-bedroom ranch home offers the perfect blend of comfort, character, and everyday living. With the primary suite and two additional bedrooms on the main level, there's plenty of space for you and your guests, while the terrace level offers a wonderful, private retreat of its own. From the moment you arrive, the large rocking-chair front porch invites you to slow down and enjoy the simple pleasures of home-morning coffee, visiting with neighbors, reading a good book, or an afternoon nap in the shade. Lots of room to spread out on the main level with a large great room anchored by a cozy fireplace, a separate dining room, and light filled kitchen facing the wooded back yard. The outdoor spaces are truly special. Beautiful gardens surround all four sides of the home, complemented by a small greenhouse and perennial beds that bring color and interest throughout the seasons. The fenced backyard is designed for enjoying time outdoors, with two patios, an upper deck featuring new Trex flooring and custom-built railings and stairs, and a lower screened area just outside the walk-out basement complete with Trex flooring and new ceiling fan. Beyond the backyard, the property borders a large wooded area, creating a peaceful and private setting- a true birdwatcher's paradise. It's the kind of backyard where you can sit quietly, listen to the birds, and forget you're just minutes from everything Acworth has to offer. Inside, the terrace level adds wonderful flexibility, featuring a spacious ensuite bedroom, a large full bathroom, a great room, and a kitchenette-perfect for guests, extended family, a home office, or a comfortable private living space. And the location is hard to beat! Enjoy easy access to the lakes, charming Downtown Acworth, great schools, dining, shopping, and all the conveniences that make this area such a wonderful place to call home. Come experience the warmth, privacy, and special outdoor spaces of this one-of-a-kind Acworth home-you may just find the place you've been waiting for. Showings begin this Saturday, August 29 from 2p- 4p at our Open House...come see us!
Pending
$429,000
5868 Bridgemont Pl NW, Acworth, GA 30101
4beds
2,642sqft
Single Family Residence
Built in 1994
1 Acres Lot
$429,700 Zestimate®
$162/sqft
$-- HOA
What's special
Small greenhouseTwo patiosLarge rocking-chair front porchSeparate dining roomCharming four-bedroom ranch homePrivate one-acre lot
- 13 days
- 719
- 98
Zillow last checked:
Listing updated:
Listed by:
Kathy Radler 770-289-0132,
Keller Williams Realty Atlanta North
Source: GAMLS,MLS#: 10834732
Facts & features
Interior
Bedrooms & bathrooms
- Bedrooms: 4
- Bathrooms: 3
- Full bathrooms: 3
- Main level bathrooms: 2
- Main level bedrooms: 3
Rooms
- Room types: Bonus Room, Family Room, Game Room, Office
Dining room
- Features: Seats 12+
Kitchen
- Features: Pantry, Solid Surface Counters, Breakfast Bar
Heating
- Natural Gas, Zoned
Cooling
- Central Air, Ceiling Fan(s), Zoned
Appliances
- Included: Dishwasher, Gas Water Heater, Microwave, Refrigerator, Stainless Steel Appliance(s), Ice Maker
- Laundry: Common Area, In Hall, Laundry Closet
Features
- Double Vanity, Tray Ceiling(s), Walk-In Closet(s), Tile Bath, Vaulted Ceiling(s), Master On Main Level, High Ceilings, Separate Shower, Soaking Tub
- Flooring: Carpet
- Windows: Bay Window(s)
- Basement: Full,Daylight,Finished
- Attic: Pull Down Stairs
- Number of fireplaces: 1
- Fireplace features: Gas Starter, Gas Log
- Common walls with other units/homes: No Common Walls
Interior area
- Total structure area: 2,642
- Total interior livable area: 2,642 sqft
- Finished area above ground: 2,642
- Finished area below ground: 0
Video & virtual tour
Property
Parking
- Total spaces: 2
- Parking features: Garage, Attached
- Has attached garage: Yes
Features
- Levels: Two
- Stories: 2
- Patio & porch: Deck, Screened, Porch
- Exterior features: Garden
- Fencing: Back Yard,Fenced,Wood
Lot
- Size: 1 Acres
- Features: Cul-De-Sac, Private
Details
- Additional structures: Greenhouse, Shed(s)
- Parcel number: 20007500750
Construction
Type & style
- Home type: SingleFamily
- Architectural style: Ranch
- Property subtype: Single Family Residence
Materials
- Other
- Roof: Composition
Condition
- Resale,Updated/Remodeled
- New construction: No
- Year built: 1994
Utilities & green energy
- Electric: 220 Volts
- Sewer: Septic Tank
- Water: Public
- Utilities for property: Cable Available, Electricity Available, Natural Gas Available, Phone Available, Water Available
Community & HOA
Community
- Features: None
- Subdivision: BRIDGEMONT
HOA
- Has HOA: No
- Services included: None
Location
- Region: Acworth
Financial & listing details
- Price per square foot: $162/sqft
- Tax assessed value: $376,860
- Annual tax amount: $1,212
- Date on market: 8/27/2026
- Cumulative days on market: 13 days
- Listing agreement: Exclusive Right To Sell
- Listing terms: Cash,Conventional,FHA,VA Loan
- Electric utility on property: Yes
Estimated market value
$429,700
$408,000 - $451,000
$2,741/mo
Price history
| Date | Event | Price |
|---|---|---|
| 8/31/2026 | Pending sale | $429,000$162/sqft |
Source:  GAMLS #10834732 Report a problem GAMLS #10834732 Report a problem | ||
| 8/28/2026 | Listed for sale | $429,000+58.9%$162/sqft |
Source: GAMLS #10834732 Report a problem | ||
| 6/14/2019 | Sold | $270,000+0.4%$102/sqft |
Source:  FMLS GA #6534344 Report a problem FMLS GA #6534344 Report a problem | ||
| 5/10/2019 | Pending sale | $269,000$102/sqft |
Source: Atlanta Fine Homes Sotheby's International Realty #6534344 Report a problem | ||
| 5/6/2019 | Price change | $269,000-3.6%$102/sqft |
Source: Atlanta Fine Homes Sotheby's International Realty #6534344 Report a problem | ||
| 4/30/2019 | Price change | $279,000-2.8%$106/sqft |
Source: Atlanta Fine Homes Sotheby's International Realty #6534344 Report a problem | ||
| 4/11/2019 | Listed for sale | $287,000+19.6%$109/sqft |
Source: Atlanta Fine Homes Sotheby's International Realty #6534344 Report a problem | ||
| 8/24/2017 | Sold | $240,000-4%$91/sqft |
Source: FMLS GA #5875919 Report a problem | ||
| 7/10/2017 | Listed for sale | $249,900$95/sqft |
Source: Atlanta Communities #8221440 Report a problem | ||
Public tax history
| Year | Property taxes | Tax assessment |
|---|---|---|
| 2024 | $1,215 +20.4% | $150,744 |
| 2023 | $1,009 -66.9% | $150,744 +50.3% |
| 2022 | $3,044 | $100,308 |
| 2021 | $3,044 | $100,308 |
| 2020 | $3,044 +260% | $100,308 +7.6% |
| 2019 | $846 +6.1% | $93,264 +21.1% |
| 2018 | $797 | $76,992 |
| 2017 | $797 -54.6% | $76,992 |
| 2016 | $1,755 +14.4% | $76,992 +17.5% |
| 2015 | $1,535 -0.7% | $65,516 |
| 2014 | $1,545 +17.7% | $65,516 +19.7% |
| 2013 | $1,313 -0.8% | $54,716 |
| 2012 | $1,323 -24.6% | $54,716 -25.8% |
| 2011 | $1,754 +4.6% | $73,704 |
| 2010 | $1,676 -5.3% | $73,704 -5.5% |
| 2009 | $1,770 +9.4% | $77,976 |
| 2006 | $1,618 +30.1% | $77,976 +27% |
| 2005 | $1,244 | $61,408 |
| 2004 | $1,244 | $61,408 |
| 2003 | $1,244 -0.1% | $61,408 |
| 2002 | $1,245 +26.2% | $61,408 +31.9% |
| 2001 | $987 -3% | $46,563 |
| 2000 | $1,018 | $46,563 |
Find assessor info on the county website
Monthly payment
Est. payment
Payment breakdown
Explore the cost of this home by adjusting the details. Changes won't be saved.Climate risks
Neighborhood: 30101
Nearby schools
Schools provided by the listing agent
- Elementary: Picketts Mill
- Middle: Durham
- High: Allatoona
Source: GAMLS. This data may not be complete. We recommend contacting the local school district to confirm school assignments for this home.

Similar homes
- $389,0003 bd3 ba2.3k sqft3975 Abernathy Farm Way, Acworth, GA 30101Active
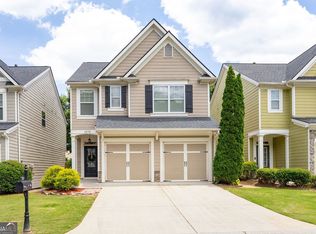
 MLS ID #10833828, Wendy R Bunch, RE/MAX Pure. GAMLS
 - $400,0004 bd3 ba2.1k sqft13 Finch Ct SE, Acworth, GA 30102Active Under Contract
 MLS ID #10824602, Tammy Wissing, Atlanta Communities. GAMLS
 - $450,0005 bd3 ba3k sqft6484 Victory Dr, Acworth, GA 30102Active
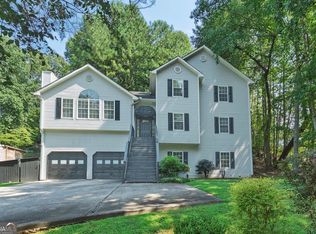 MLS ID #10832288, The Premier Group, Keller Williams Realty Partners. GAMLS
 - $434,9003 bd2 ba2.8k sqft2036 Kellogg Creek Rd, Acworth, GA 30102Active Under Contract
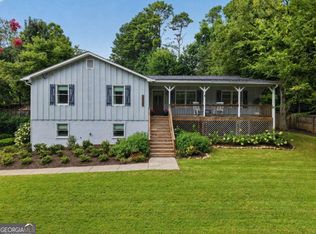 MLS ID #10820924, Ryan Lewis, LPT Realty. GAMLS
 - $389,0004 bd3 ba1.9k sqft5422 Cheyenne Dr, Acworth, GA 30102ActiveMLS ID #10818992, Laura Mason, Atlanta Communities. GAMLS
- $519,9005 bd4 ba3.5k sqft700 Braidwood Rdg NW, Acworth, GA 30101ActiveMLS ID #10796293, Lauren S Loper, eXp Realty. GAMLS
- $539,9005 bd4 ba3.1k sqft73 Lilyfield Ln, Acworth, GA 30101ActiveMLS ID #10826236, Pam Rogers, REMAX Around Atlanta. GAMLS
- $460,0004 bd4 ba2.3k sqft4770 Shallow Ridge Rd NE, Kennesaw, GA 30144ActiveMLS ID #10834403, Fernando Chavarria, Keller Williams Realty North Atlanta. GAMLS
- $384,9003 bd3 ba2k sqft4491 Calumet Dr NW, Kennesaw, GA 30152ActiveMLS ID #10819394, Benjamin Winwood, Lokation Real Estate LLC. GAMLS
- $475,0004 bd3 ba2.6k sqft2280 Northbrook Rdg NW, Kennesaw, GA 30152ActiveMLS ID #10773557, Tiffany Pron, Atlanta Communities. GAMLS
- $425,0004 bd2 ba2.1k sqft250 Lancaster Cir, Marietta, GA 30066ActiveMLS ID #10822100, Stefan Swanson, Virtual Properties Realty.com. GAMLS
- $410,0004 bd2 ba2.9k sqft2562 Kennesaw Springs Ct NW, Kennesaw, GA 30144ActiveMLS ID #10773544, Youngmi Koo, Foundation Partners Realty LLC. GAMLS
- $610,0005 bd4 ba3.9k sqft1328 Benbrooke Ln NW, Acworth, GA 30101ActiveMLS ID #10799363, Janice Overbeck, Keller Williams Realty Atlanta North. GAMLS
- $450,0005 bd3 ba3.7k sqft2129 Hamby Cove Dr NW, Acworth, GA 30102Active Under ContractMLS ID #10759481, Jackson Miller, Atlanta Communities. GAMLS
- $519,9004 bd3 ba2.4k sqft104 Copper Leaf Way, Dallas, GA 30132ActiveMLS ID #10814824, Patches Dabbs, Atlanta Communities. GAMLS
- $320,0002 bd2 ba1.3k sqft4548 Spring Street Ext, Acworth, GA 30101ActiveMLS ID #10788112, Bea Rudder, Harry Norman Realtors. GAMLS
- $465,0005 bd3 ba2.9k sqft2057 Devonhurst Dr, Powder Springs, GA 30127ActiveMLS ID #10826844, Mildred Perdomo, Sibley Realty & Associates LLC. GAMLS
- $490,0006 bd4 ba3.4k sqft2102 Kendall Close NW, Acworth, GA 30102ActiveMLS ID #10791088, Gregory Goad, Real Broker, LLC. GAMLS
- $450,0004 bd2 ba2.2k sqft200 Bomar Ln, Douglasville, GA 30134ActiveMLS ID #10815427, Wendy R Bunch, RE/MAX Pure. GAMLS
- $415,0005 bd2 ba2.2k sqft402 Eileen Cir, Canton, GA 30114For Sale
 MLS ID #7787027, Kristin Schmidt, Orchard Brokerage LLC. FMLS GA
