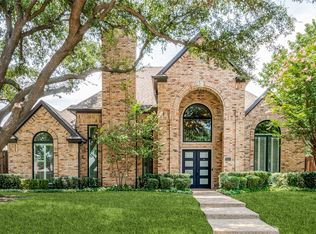
Experience timeless elegance and architectural brilliance in this extraordinary single-story Mid-Century Modern estate, nestled on a serene cul-de-sac in the prestigious Steeplechase. From the moment you arrive, the expanded circular driveway, motorized gate, and striking façade with floor-to-ceiling windows make a lasting impression. Inside, rich hardwood floors, soaring vaulted ceilings, and LED lighting with dimmers create a warm, sophisticated ambiance. The dramatic, light-filled formal dining room is perfectly positioned off the entry, while the formal living room impresses with a floor-to-ceiling stone fireplace accented with custom Venetian plaster—ideal for intimate gatherings or large-scale entertaining. The fully remodeled chef’s kitchen is a showpiece, featuring marble countertops, custom cabinetry, Thermador gas cooktop, double ovens, beverage fridge, wood floors, and Pottery Barn floating shelves, all flowing into an inviting family room with a fireplace, wall of glass, and automated ceiling TV system with included 85 Samsung QLED. The home offers 4 spacious bedrooms, 3.5 luxurious baths—including three remodeled bathrooms—and a grand primary suite with fireplace, sitting area, spa-inspired bath, and newly expanded custom closet. A private office nook with built-ins and window tint overlooks the serene backyard. Step outside to your resort style private oasis with a large covered patio, pool with new LED color-changing lights, spa with new tile and plaster (2025), artificial turf, putting greens, mosquito system, and four added privacy trees. Enjoy alfresco showers in the newly added outdoor pool shower or relax beneath the stylish pergola. Additional upgrades include new Pella door, 2 new AC units (2020 & 2024), smart home system w-Google Home in every room, new 75-gallon water heater w-circulation pump, garage poly coating & expanded storage. Designed for effortless living and exceptional entertaining, this one-of-a-kind property truly has it all.
Sold
Street View
Price Unknown
5868 Bridle Bend Ct, Plano, TX 75093
4beds
3,820sqft
Single Family Residence
Built in 1988
0.3 Acres Lot
$1,196,100 Zestimate®
$--/sqft
$5,647 Estimated rent
Home value
$1,196,100
$1.12M - $1.28M
$5,647/mo
Zestimate® history
Owner options
List your home for rent
$5,647/mo
Rent Zestimate®
Find your next renter with Zillow Rental Manager. Plus, with online applications, you can quickly screen prospective tenants – for free.
$5,647/mo
Rent Zestimate®
Refinance and save
$810/mo
Est. payment
Refinancing to a lower rate could help reduce your monthly payments and save thousands over the life of the loan.
$810/mo
Est. payment
Explore your selling options
Work with a Zillow partner agent
Leverage their expertise and Zillow's premium Showcase listings to get your home seen by more buyers.
Get startedList with your own agent
Get your home in front of millions of buyers by listing it on Zillow.
Learn how to do itSell it yourself
Take full control of how buyers see your home on Zillow by listing For Sale by Owner (FSBO).
List your homeWhat's special
Stylish pergolaRich hardwood floorsSerene backyardNew pella doorWood floorsMosquito systemLarge covered patio
Zillow last checked:
Listing updated:
Listed by:
Eluyn Gines 0684159 254-371-9218,
Keller Williams Frisco Stars 972-712-9898
Bought with:
Kymberly Harrison-Primm
Keller Williams Realty DPR
Source: NTREIS,MLS#: 20948131
Facts & features
Interior
Bedrooms & bathrooms
- Bedrooms: 4
- Bathrooms: 4
- Full bathrooms: 3
- 1/2 bathrooms: 1
Primary bedroom
- Features: Built-in Features, Closet Cabinetry, Ceiling Fan(s), Dual Sinks, Double Vanity, En Suite Bathroom, Fireplace, Garden Tub/Roman Tub, Linen Closet, Sitting Area in Primary
- Level: First
- Dimensions: 19 x 18
Bedroom
- Features: Ceiling Fan(s), Walk-In Closet(s)
- Level: First
- Dimensions: 15 x 12
Bedroom
- Features: Ceiling Fan(s), En Suite Bathroom, Walk-In Closet(s)
- Level: First
- Dimensions: 13 x 14
Bedroom
- Features: Ceiling Fan(s), Walk-In Closet(s)
- Level: First
- Dimensions: 11 x 11
Primary bathroom
- Features: Built-in Features, Dual Sinks, Double Vanity, En Suite Bathroom, Garden Tub/Roman Tub, Linen Closet, Stone Counters, Sink, Separate Shower
- Level: First
- Dimensions: 17 x 14
Breakfast room nook
- Level: First
- Dimensions: 15 x 11
Dining room
- Level: First
- Dimensions: 16 x 12
Kitchen
- Features: Breakfast Bar, Built-in Features, Eat-in Kitchen, Pantry, Walk-In Pantry
- Level: First
- Dimensions: 19 x 15
Living room
- Features: Fireplace
- Level: First
- Dimensions: 19 x 17
Living room
- Features: Built-in Features, Ceiling Fan(s), Fireplace
- Level: First
- Dimensions: 27 x 22
Office
- Features: Built-in Features
- Level: First
- Dimensions: 5 x 5
Utility room
- Features: Built-in Features, Utility Room, Utility Sink
- Level: First
- Dimensions: 8 x 8
Heating
- Central, Natural Gas, Zoned
Cooling
- Central Air, Ceiling Fan(s), Electric
Appliances
- Included: Some Gas Appliances, Convection Oven, Double Oven, Dishwasher, Electric Oven, Gas Cooktop, Disposal, Gas Water Heater, Microwave, Plumbed For Gas, Some Commercial Grade, Vented Exhaust Fan
Features
- Wet Bar, Built-in Features, Chandelier, Central Vacuum, Dry Bar, Decorative/Designer Lighting Fixtures, Double Vanity, Eat-in Kitchen, High Speed Internet, Open Floorplan, Pantry, Cable TV, Vaulted Ceiling(s), Walk-In Closet(s), Wired for Sound
- Flooring: Ceramic Tile, Hardwood, Tile, Wood
- Has basement: No
- Number of fireplaces: 3
- Fireplace features: Decorative, Family Room, Gas, Gas Log, Gas Starter, Living Room, Masonry, Primary Bedroom, Metal, Stone, Wood Burning
Interior area
- Total interior livable area: 3,820 sqft
Property
Parking
- Total spaces: 3
- Parking features: Concrete, Covered, Direct Access, Driveway, Garage, Garage Door Opener, Garage Faces Rear
- Attached garage spaces: 3
- Has uncovered spaces: Yes
Features
- Levels: One
- Stories: 1
- Patio & porch: Rear Porch, Patio, Covered
- Exterior features: Lighting, Outdoor Grill, Private Yard, Rain Gutters
- Has private pool: Yes
- Pool features: Diving Board, Gunite, Heated, In Ground, Outdoor Pool, Pool, Private, Pool Sweep, Pool/Spa Combo
- Fencing: Back Yard,Fenced,Gate,Privacy,Wood
Lot
- Size: 0.3 Acres
- Features: Cul-De-Sac, Landscaped, Many Trees, Subdivision, Sprinkler System
- Residential vegetation: Grassed
Details
- Parcel number: R182200302901
Construction
Type & style
- Home type: SingleFamily
- Architectural style: Contemporary/Modern,Mid-Century Modern,Traditional,Detached
- Property subtype: Single Family Residence
Materials
- Brick
- Foundation: Slab
- Roof: Composition,Shingle
Condition
- Year built: 1988
Utilities & green energy
- Sewer: Public Sewer
- Water: Public
- Utilities for property: Electricity Available, Electricity Connected, Natural Gas Available, Phone Available, Sewer Available, Underground Utilities, Water Available, Cable Available
Community & HOA
Community
- Features: Trails/Paths, Curbs, Sidewalks
- Security: Security System Owned, Security System, Carbon Monoxide Detector(s), Fire Alarm, Smoke Detector(s), Security Lights
- Subdivision: Steeplechase Ph Two-R
HOA
- Has HOA: Yes
- Services included: All Facilities, Association Management
- HOA fee: $810 annually
- HOA name: CMA Management
- HOA phone: 972-960-2800
Location
- Region: Plano
Financial & listing details
- Tax assessed value: $845,784
- Annual tax amount: $13,480
- Date on market: 5/29/2025
- Cumulative days on market: 9 days
- Listing terms: Cash,Conventional,FHA,VA Loan
- Exclusions: TV and TV mount in the Living Room.
- Electric utility on property: Yes
Price history
| Date | Event | Price |
|---|---|---|
| 8/1/2025 | Sold | -- |
Source: NTREIS #20948131 Report a problem | ||
| 6/18/2025 | Pending sale | $1,250,000$327/sqft |
Source: NTREIS #20948131 Report a problem | ||
| 6/9/2025 | Contingent | $1,250,000$327/sqft |
Source: NTREIS #20948131 Report a problem | ||
| 5/29/2025 | Listed for sale | $1,250,000+83.8%$327/sqft |
Source: NTREIS #20948131 Report a problem | ||
| 7/31/2020 | Sold | -- |
Source: Agent Provided Report a problem | ||
| 7/23/2020 | Pending sale | $680,000$178/sqft |
Source: Keller Williams Realty DPR #14371448 Report a problem | ||
| 6/24/2020 | Listed for sale | $680,000+66.1%$178/sqft |
Source: Keller Williams Realty DPR #14371448 Report a problem | ||
| 6/1/2012 | Listing removed | $409,500$107/sqft |
Source: David Bush Realtors #11722678 Report a problem | ||
| 5/2/2012 | Price change | $409,500-3.6%$107/sqft |
Source: David Bush Realtors #11722678 Report a problem | ||
| 2/18/2012 | Listed for sale | $425,000$111/sqft |
Source: David Bush Realtors #11722678 Report a problem | ||
Public tax history
| Year | Property taxes | Tax assessment |
|---|---|---|
| 2025 | $12,047 +4% | $845,784 +6.1% |
| 2024 | $11,582 +3.2% | $797,315 +4.9% |
| 2023 | $11,225 -18.6% | $760,000 +5.4% |
| 2022 | $13,785 +3.2% | $721,323 +8.9% |
| 2021 | $13,358 +24.7% | $662,413 +15.6% |
| 2020 | $10,712 +0.1% | $573,150 +0.9% |
| 2019 | $10,696 +0.8% | $567,846 +6.6% |
| 2018 | $10,614 +6.1% | $532,885 +0.1% |
| 2017 | $10,001 | $532,465 +8% |
| 2016 | $10,001 +12% | $493,097 +6.2% |
| 2015 | $8,928 | $464,192 +7.5% |
| 2014 | $8,928 | $432,000 +11.3% |
| 2013 | -- | $388,000 -7% |
| 2012 | -- | $417,276 -5.4% |
| 2011 | -- | $440,967 +1.4% |
| 2010 | -- | $434,908 -2.6% |
| 2009 | -- | $446,476 -2% |
| 2008 | -- | $455,785 -7.8% |
| 2007 | -- | $494,270 +0.4% |
| 2006 | -- | $492,476 +10.6% |
| 2005 | -- | $445,391 +7.3% |
| 2003 | -- | $415,095 +5.6% |
| 2002 | -- | $393,182 +10% |
| 2001 | -- | $357,438 -1.9% |
| 2000 | -- | $364,367 |
Find assessor info on the county website
Neighborhood: Steeplechase
Nearby homes
- $--5 bd5 ba4.2k sqft5864 Bridle Bend Ct, Plano, TX 75093Sold
- $1,295,0004 bd4 ba4.1k sqft5872 Bridle Bend Ct, Plano, TX 75093For Sale

- $1,077,1005 bd5 ba4.1k sqft5860 Bridle Bend Ct, Plano, TX 75093Off Market

- $--4 bd4 ba3.3k sqft5901 Glen Heather Dr, Plano, TX 75093Sold
- $1,012,7004 bd4 ba3.8k sqft5846 Sky Park Dr, Plano, TX 75093Off Market
- $974,0005 bd4 ba3.7k sqft5900 Glen Heather Dr, Plano, TX 75093Off Market
- $850,3004 bd3 ba3.2k sqft5857 Bridle Bend Ct, Plano, TX 75093Off Market
- $913,7004 bd5 ba3.6k sqft5849 Bridle Bend Ct, Plano, TX 75093Off Market
Nearby schools
GreatSchools rating
- 7/10Huffman Elementary SchoolGrades: PK-5Distance: 0.9 mi
- 6/10Renner Middle SchoolGrades: 6-8Distance: 1.7 mi
- 5/10Shepton High SchoolGrades: 9-10Distance: 0.8 mi
Schools provided by the listing agent
- Elementary: Huffman
- Middle: Renner
- High: Shepton
- District: Plano ISD
Source: NTREIS. This data may not be complete. We recommend contacting the local school district to confirm school assignments for this home.
Get a cash offer in 3 minutes
Find out how much your home could sell for in as little as 3 minutes with a no-obligation cash offer.
Estimated market value
$1,196,100
Get a cash offer in 3 minutes
Find out how much your home could sell for in as little as 3 minutes with a no-obligation cash offer.
Estimated market value
$1,196,100
- Texas
- Collin County
- Plano
- 75093
- Steeplechase
- 5868 Bridle Bend Ct
