Skip main navigation
Off market
  • $4,781,800

    5868 E BERNEIL Drive, Paradise Valley, AZ 85253

    7beds
    7baths
    7,066sqft
    Single Family Residence
    Built in 1980
    -- sqft lot
    $4,781,800 Zestimate®
    $677/sqft
    $-- Estimated rent

    Home value

    $4,781,800

    $3.68M - $6.22M

    Not available

    Zestimate® history
    Loading
    Loading...

    Owner options

    List your home for rent

    Find your next renter with Zillow Rental Manager. Plus, with online applications, you can quickly screen prospective tenants – for free.

    Learn more
    Refinance and save

    $27,623/mo

    Est. payment

    Refinancing to a lower rate could help reduce your monthly payments and save thousands over the life of the loan.

    See today's rates

    $27,623/mo

    Est. payment

    Explore your selling options

    Work with a Zillow partner agent

    Leverage their expertise and Zillow's premium Showcase listings to get your home seen by more buyers.

    Get started

    List with your own agent

    Get your home in front of millions of buyers by listing it on Zillow.

    Learn how to do it

    Sell it yourself

    Take full control of how buyers see your home on Zillow by listing For Sale by Owner (FSBO).

    List your home

    What's special

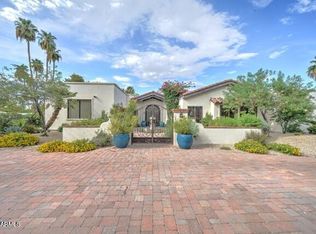
    FEATURED AS A HEARD MUSEUM SHOWCASE HM,THIS CHARMING REFURBISHED ADOBE/TERRITORI AL OWNS A QUIET SETTING IN HEART OF PV.A TRUE & HISTORIC ESTATE,IT IS JUST UNDER 2 ACRES OF BEAUTIFUL LANDSCAPED GROUNDS W/MTN VIEWS! CENTERED AROUND PRIVATE LOVELY BRICK COURTYD WITH TIERED FTN,MAIN HM HAS 3 SEP BDRM WINGS,7 BDRMS,GIGAN TIC MBR PLUS 2 RM GUEST HM WITH KIT.PERFECT FAMILY ESTATE.KIT OPENS TO LARGE FAM ROOM..2 SEPARATE MBR'S FOR MORE THAN ONE KING & QUEEN IN HOUSEHOLD.FANTASTIC

    This property is not currently displayed as for sale or rent on Zillow. This may be different from what's on other websites or public sources.

    Zillow last checked:

    Listing updated:

    Listed by:

    June J Shapiro 602-430-4666,

    Realty Executives

    Bought with:

    Christopher Nowack

    Elite Partners

    Source: ARMLS,MLS#: 1602039MLS Logo

    Facts & features

    Interior

    Bedrooms & bathrooms
    • Bedrooms: 7
    • Bathrooms: 7
    Primary bedroom
    • Area: 704
    • Dimensions: 32.00 x 22.00
    Bedroom 2
    • Area: 377
    • Dimensions: 29.00 x 13.00
    Bedroom 3
    • Area: 252
    • Dimensions: 18.00 x 14.00
    Bedroom 4
    • Area: 234
    • Dimensions: 18.00 x 13.00
    Bedroom 5
    • Area: 130
    • Dimensions: 13.00 x 10.00
    Den
    • Area: 168
    • Dimensions: 14.00 x 12.00
    Dining room
    • Area: 378
    • Dimensions: 21.00 x 18.00
    Family room
    • Area: 592
    • Dimensions: 37.00 x 16.00
    Kitchen
    • Area: 462
    • Dimensions: 22.00 x 21.00
    Living room
    • Area: 450
    • Dimensions: 30.00 x 15.00
    Heating
    • Natural Gas
    Cooling
    • Central Air
    Features
    • Double Vanity, Master Downstairs, Eat-in Kitchen, Breakfast Bar, Wet Bar, Kitchen Island, 2 Master Baths, Bidet, Full Bth Master Bdrm, Separate Shwr & Tub
    • Has fireplace: Yes
    • Fireplace features: Family Room, Living Room, Master Bedroom
    Interior area
    • Total structure area: 7,066
    • Total interior livable area: 7,066 sqft

    Property

    Parking
    • Total spaces: 3
    • Parking features: Garage Door Opener, Side Vehicle Entry
    • Garage spaces: 3
    Features
    • Stories: 1
    • Patio & porch: Covered, Patio
    • Exterior features: Playground, Private Yard
    • Has private pool: Yes
    • Pool features: Play Pool, Fenced, Lap
    • Spa features: None, Bath
    • Fencing: Block
    • Has view: Yes
    • View description: Mountain(s)
    Lot
    • Features: Sprinklers In Rear, Sprinklers In Front, Desert Back, Desert Front, Cul-De-Sac
    Details
    • Additional structures: Guest House, Gazebo
    • Parcel number: 16837001F
    • Horses can be raised: Yes
    • Horse amenities: Arena, Barn, Corral(s), Stall, Tack Room

    Construction

    Type & style
    • Home type: SingleFamily
    • Architectural style: Territorial/Santa Fe
    • Property subtype: Single Family Residence
    Materials
    • Painted, Adobe
    • Roof: Tile,Built-Up
    Condition
    • Year built: 1980
    Details
    • Builder name: ORIGINAL ADOBE

    Utilities & green energy

    • Sewer: Public Sewer
    • Water: City Water
    Green energy
    • Energy efficient items: Multi-Zones

    Community & HOA

    Community
    • Features: Horse Facility, Playground
    • Subdivision: PARADISE GREEN
    HOA
    • Has HOA: No
    • Services included: No Fees
    Location
    • Region: Paradise Valley

    Financial & listing details

    • Price per square foot: $677/sqft
    • Annual tax amount: $8,683
    • Date on market: 6/26/2025
    • Cumulative days on market: 151 days
    • Listing terms: Cash,Conventional
    • Ownership: Fee Simple

    Price history

    DateEventPrice
    11/15/2001Sold$1,725,000$244/sqft
    Source: ARMLS #1602039 Report a problem

    Public tax history

    Tax history is unavailable.

    Neighborhood: 85253

    Nearby schools

    GreatSchools rating
    Schools provided by the listing agent
    • Elementary: Cherokee Elementary School
    • Middle: Cocopah Middle School
    • District: Scottsdale Unified District

    Source: ARMLS. This data may not be complete. We recommend contacting the local school district to confirm school assignments for this home.

    Get a cash offer in 3 minutes
    Find out how much your home could sell for in as little as 3 minutes with a no-obligation cash offer.
    Estimated market value
    $4,781,800
    Get a cash offer in 3 minutes
    Find out how much your home could sell for in as little as 3 minutes with a no-obligation cash offer.
    Estimated market value
    $4,781,800