Modern luxury retreat rebuilt from the studs in 2023 in one of Paradise Valley's best-kept secrets. Single-level, 3,000 SF home with 3 bedrooms + den and 3 spa-like baths. Open floor plan with 10' ceilings, 8' custom doors, Pella windows, and wide-plank hardwoods. Chef's kitchen features Fisher & Paykel appliances, induction cooktop, custom cabinetry, and quartz countertops. Architectural iron entry doors open to a serene primary suite with custom closet. Resort-style backyard offers sparkling pool, shaded gazebo, outdoor kitchen, fire pit + BBQ. RV garage with golf cart/boat storage. Oversized lot in Country Estates enclave near Paradise Valley & Scottsdale's best dining, shopping & golf. Energy-efficient with all systems new in 2023. Move-in ready & modern elegance in Paradise Valley. **RV Garage is 32' Long and 19' wide at front edge and 12' wide at the rear of garage.
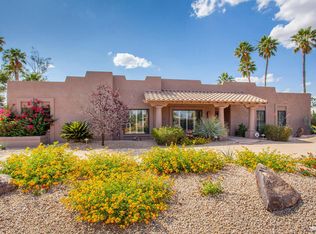
Tucked away in one of Paradise Valley's best-kept secrets, 5868 E Onyx is more than a home it's a modern retreat designed for the way you want to live. Rebuilt from the studs in 2023, every detail reflects timeless elegance with a contemporary edge.
Step through the striking iron doors and into airy living spaces framed by 10-foot ceilings, wide-plank hardwood floors, and walls of Pella windows that bathe the interiors in natural light. At the heart of the home, the chef's kitchen is both stylish and functional, with Fisher & Paykel appliances, custom cabinetry, and a sleek induction cooktop that makes every gathering feel special.
The primary suite is a sanctuary of its own a spa-inspired bath, a custom walk-in closet, and private views that invite rest and renewal. With three bedrooms plus a den, the flexible floor plan adapts to your lifestyle, whether it's a home office, guest retreat, or creative space.
Beyond the walls, an oversized lot unfolds into a true entertainer's paradise. Gather under the shaded gazebo, fire up the outdoor kitchen, or unwind by the sparkling pool and fire pit all framed by the desert beauty that defines Paradise Valley living.
Practicality meets luxury with a full RV garage offering room for your golf cart, boat, or bikes. Every system fully updated in 2023 for peace of mind. Here, you're just minutes from Paradise Valley & Scottsdale's finest dining, shopping, and world-class golf yet wrapped in the privacy and tranquility of Country Estates.
This is more than a home. It's your desert retreat.
Sold for $2,050,000
$2,050,000
5868 E ONYX Avenue, Paradise Valley, AZ 85253
4beds
2,963sqft
Single Family Residence
Built in 1978
0.43 Acres Lot
$2,048,900 Zestimate®
$692/sqft
$6,321 Estimated rent
Home value
$2,048,900
$1.88M - $2.23M
$6,321/mo
Zestimate® history
Owner options
List your home for rent
$6,321/mo
Rent Zestimate®
Find your next renter with Zillow Rental Manager. Plus, with online applications, you can quickly screen prospective tenants – for free.
$6,321/mo
Rent Zestimate®
Refinance and save
$9,470/mo
Est. payment
Refinancing to a lower rate could help reduce your monthly payments and save thousands over the life of the loan.
$9,470/mo
Est. payment
Explore your selling options
Work with a Zillow partner agent
Leverage their expertise and Zillow's premium Showcase listings to get your home seen by more buyers.
Get startedList with your own agent
Get your home in front of millions of buyers by listing it on Zillow.
Learn how to do itSell it yourself
Take full control of how buyers see your home on Zillow by listing For Sale by Owner (FSBO).
List your homeWhat's special
Rv garageSparkling poolShaded gazeboSerene primary suiteOversized lotIron entry doorsQuartz countertops
Zillow last checked:
Listing updated:
Listed by:
Janeen M Gelinas 480-221-7379,
Compass
Bought with:
Paige Heavey, BR534103000
Compass
Source: ARMLS,MLS#: 6915910
Facts & features
Interior
Bedrooms & bathrooms
- Bedrooms: 4
- Bathrooms: 3
- Full bathrooms: 3
Primary bedroom
- Level: First
- Area: 345.45
- Dimensions: 24.50 x 14.10
Bedroom 2
- Level: First
- Area: 179.07
- Dimensions: 14.10 x 12.70
Bedroom 3
- Level: First
- Area: 182.99
- Dimensions: 18.10 x 10.11
Den
- Level: First
- Area: 144.3
- Dimensions: 11.10 x 13.00
Dining room
- Level: First
- Area: 121.2
- Dimensions: 10.10 x 12.00
Family room
- Level: First
- Area: 288.64
- Dimensions: 17.60 x 16.40
Garage
- Description: 19' at front 12' at rear width
- Level: First
- Area: 608
- Dimensions: 32.00 x 19.00
Garage
- Level: First
- Area: 442.2
- Dimensions: 20.00 x 22.11
Kitchen
- Level: First
- Area: 246.68
- Dimensions: 24.40 x 10.11
Living room
- Level: First
- Area: 307.6
- Dimensions: 21.80 x 14.11
Heating
- ENERGY STAR Qualified Equipment, See Remarks, Electric
Cooling
- Central Air, ENERGY STAR Qualified Equipment, Other, Programmable Thmstat
Appliances
- Included: Refrigerator, Built-in Microwave, Dishwasher, Disposal, Electric Cooktop, Built-In Electric Oven
- Laundry: Inside, Engy Star (See Rmks)
Features
- Pantry, Non-laminate Counter, High Speed Internet, Breakfast Bar, No Interior Steps, Kitchen Island, 3/4 Bath Master Bdrm
- Flooring: Tile, Wood
- Windows: Double Pane Windows, ENERGY STAR Qualified Windows
- Has basement: No
- Has fireplace: No
Interior area
- Total structure area: 2,963
- Total interior livable area: 2,963 sqft
Property
Parking
- Total spaces: 5
- Parking features: RV Access/Parking, RV Gate, Garage Door Opener, Extended Length Garage, Over Height Garage, Side Vehicle Entry, Golf Cart Garage, RV Garage, Electric Vehicle Charging Station(s)
- Garage spaces: 3
- Uncovered spaces: 2
Features
- Stories: 1
- Patio & porch: Covered, Patio
- Exterior features: Other, Storage
- Has private pool: Yes
- Pool features: Outdoor Pool
- Spa features: None
- Fencing: Block
- Has view: Yes
- View description: Mountain(s)
Lot
- Size: 0.43 Acres
- Features: North/South Exposure, Desert Back, Natural Desert Front
Details
- Parcel number: 16819035
Construction
Type & style
- Home type: SingleFamily
- Architectural style: Contemporary
- Property subtype: Single Family Residence
Materials
- Stucco, Wood Frame, Painted, Block
- Roof: Foam
Condition
- Year built: 1978
Utilities & green energy
- Sewer: Public Sewer
- Water: City Water
Community & HOA
Community
- Subdivision: COUNTRY ESTATES UNIT 2-B
HOA
- Has HOA: Yes
- Services included: Maintenance Grounds
- HOA fee: $103 monthly
- HOA name: AAM
Location
- Region: Paradise Valley
Financial & listing details
- Price per square foot: $692/sqft
- Tax assessed value: $1,202,000
- Annual tax amount: $3,542
- Date on market: 9/12/2025
- Cumulative days on market: 209 days
- Listing terms: Cash,Conventional
- Ownership: Fee Simple
Price history
| Date | Event | Price |
|---|---|---|
| 4/8/2026 | Sold | $2,050,000-2.3%$692/sqft |
Source:  ARMLS #6915910 Report a problem ARMLS #6915910 Report a problem | ||
| 3/2/2026 | Price change | $2,099,000-4.5%$708/sqft |
Source: ARMLS #6915910 Report a problem | ||
| 2/19/2026 | Price change | $2,199,000-2.3%$742/sqft |
Source: ARMLS #6915910 Report a problem | ||
| 1/6/2026 | Price change | $2,250,000-2.2%$759/sqft |
Source: ARMLS #6915910 Report a problem | ||
| 11/25/2025 | Price change | $2,300,000-2.1%$776/sqft |
Source: ARMLS #6915910 Report a problem | ||
| 9/12/2025 | Listed for sale | $2,350,000+331.2%$793/sqft |
Source: ARMLS #6915910 Report a problem | ||
| 7/11/2016 | Sold | $545,000-2.7%$184/sqft |
Source: ARMLS #5446324 Report a problem | ||
| 6/3/2016 | Pending sale | $560,000$189/sqft |
Source: Russ Lyon Sotheby's International Realty #5446324 Report a problem | ||
| 5/21/2016 | Listed for sale | $560,000$189/sqft |
Source: Russ Lyon Sotheby''s International Realty #5446324 Report a problem | ||
Public tax history
| Year | Property taxes | Tax assessment |
|---|---|---|
| 2025 | $4,611 +31.1% | $120,200 +33.2% |
| 2024 | $3,518 +3.1% | $90,250 +91% |
| 2023 | $3,412 +3.1% | $47,254 -12.4% |
| 2022 | $3,310 -3.3% | $53,930 +5% |
| 2021 | $3,423 +3.5% | $51,370 +9.8% |
| 2020 | $3,308 +3.3% | $46,800 +2.3% |
| 2019 | $3,203 | $45,750 +5.2% |
| 2018 | $3,203 +5.4% | $43,470 +11.7% |
| 2017 | $3,038 +11.8% | $38,920 +4.1% |
| 2016 | $2,718 +4.7% | $37,370 +7.4% |
| 2015 | $2,596 | $34,800 +14.2% |
| 2014 | -- | $30,460 +7.6% |
| 2013 | -- | $28,320 -3% |
| 2012 | -- | $29,200 -8.8% |
| 2011 | -- | $32,020 -34% |
| 2010 | -- | $48,480 -7.8% |
| 2009 | -- | $52,560 +5% |
| 2008 | -- | $50,050 +9% |
| 2007 | -- | $45,900 +65.4% |
| 2006 | -- | $27,750 |
| 2005 | -- | $27,750 +19.4% |
| 2004 | -- | $23,250 |
| 2003 | -- | $23,250 +13.4% |
| 2002 | -- | $20,500 |
Find assessor info on the county website
Neighborhood: 85253
Nearby homes
- $1,365,0005 bd3 ba3k sqft5854 E Onyx Ave, Scottsdale, AZ 85253Sold

- $1,602,4004 bd2 ba2.9k sqft5876 E Onyx Ave, Scottsdale, AZ 85253Off Market
- $1,309,7005 bd3 ba2.5k sqft5840 E Onyx Ave, Paradise Valley, AZ 85253Off Market
- $2,013,0005 bd3 ba3k sqft5880 E Onyx Ave, Paradise Valley, AZ 85253Off Market
- $1,362,1004 bd2 ba2k sqft5863 E Onyx Ave, Paradise Valley, AZ 85253Off Market
- $2,075,0004 bd3 ba3k sqft5857 E Onyx Ave, Paradise Valley, AZ 85253Sold
- $1,272,000-- bd2 ba2k sqft5869 E Onyx Ave, Scottsdale, AZ 85253Off Market
- $1,984,200-- bd3 ba3k sqft5875 E Onyx Ave, Paradise Valley, AZ 85253Off Market
Nearby schools
GreatSchools rating
- 10/10Cherokee Elementary SchoolGrades: PK-5Distance: 0.8 mi
- 9/10Cocopah Middle SchoolGrades: 6-8Distance: 1.2 mi
- 9/10Chaparral High SchoolGrades: 9-12Distance: 1.3 mi
Schools provided by the listing agent
- Elementary: Cherokee Elementary School
- Middle: Cocopah Middle School
- High: Chaparral High School
- District: Scottsdale Unified District
Source: ARMLS. This data may not be complete. We recommend contacting the local school district to confirm school assignments for this home.
Get a cash offer in 3 minutes
Find out how much your home could sell for in as little as 3 minutes with a no-obligation cash offer.
Estimated market value
$2,048,900
Get a cash offer in 3 minutes
Find out how much your home could sell for in as little as 3 minutes with a no-obligation cash offer.
Estimated market value
$2,048,900
- Arizona
- Maricopa County
- Paradise Valley
- 85253
- 5868 E ONYX Avenue
Nearby cities
Nearby zip codes
Other Paradise Valley Topics
