Situated high on the east bench of the Highlands at Wolf Creek in Eden, UT capturing stunning views of Snowbasin, Pineview Reservoir, The Upper Ogden Valley and The Wasatch Range is this custom built mountain home designed by Habitations. Great location just five minutes below Powder Mountain Resort. 4072 sq. ft. of luxurious living space including a generous main floor master suite, gourmet kitchen, vaulted living room w/stone fireplace, vaulted formal dining room, two oversized garages on two levels for your toys, and a fantastic basement with two large bedrooms, family/exercise room and more! Please see the 3D Matterport Tour for more specifics or contact the listing agent. Easy to show, 24 hr. notice is appreciated! SELLER WILL CONSIDER SELLING SOME FURNISHINGS IN A SEPARATE BILL OF SALE AT CLOSING. Oversized one car garage in original architectural plans, was designed to be a 5th and 6th bedroom. Garage could be converted as such. Buyer of this property may have first right of refusal in purchasing corner Lot #108 directly below and across the street, please see MLS# 1983172
Sold
Street View
Price Unknown
5868 E WILDFLOWER CT #102, Eden, UT 84310
4beds
4,072sqft
Single Family Residence
Built in 2008
0.46 Acres Lot
$1,320,400 Zestimate®
$--/sqft
$5,980 Estimated rent
Home value
$1,320,400
$1.21M - $1.44M
$5,980/mo
Zestimate® history
Owner options
List your home for rent
$5,980/mo
Rent Zestimate®
Find your next renter with Zillow Rental Manager. Plus, with online applications, you can quickly screen prospective tenants – for free.
$5,980/mo
Rent Zestimate®
Refinance and save
$300/mo
Est. payment
Refinancing to a lower rate could help reduce your monthly payments and save thousands over the life of the loan.
$300/mo
Est. payment
Explore your selling options
Work with a Zillow partner agent
Leverage their expertise and Zillow's premium Showcase listings to get your home seen by more buyers.
Get startedList with your own agent
Get your home in front of millions of buyers by listing it on Zillow.
Learn how to do itSell it yourself
Take full control of how buyers see your home on Zillow by listing For Sale by Owner (FSBO).
List your homeWhat's special
Zillow last checked:
Listing updated:
Listed by:
Ken Turner,
EXP Realty, LLC
Bought with:
MLS NON, -1
NON-MLS
Source: eXp Realty,MLS#: 1982927
Facts & features
Interior
Bedrooms & bathrooms
- Bedrooms: 4
- Bathrooms: 4
- Full bathrooms: 3
- 3/4 bathrooms: 1
- Main level bedrooms: 2
Heating
- Forced Air, Gas: Central
Cooling
- Central Air
Appliances
- Included: Ceiling Fan, Portable Dishwasher, Dryer, Gas Grill/BBQ, Microwave, Range Hood, Refrigerator, Satellite Dish, Washer, Water Softener Owned
- Laundry: Electric Dryer Hookup, Gas Dryer Hookup
Features
- Bar: Wet, Bath: Primary, Bath: Sep. Tub/Shower, Closet: Walk-In, Den/Office, Disposal, Gas Log, Jetted Tub, Oven: Gas, Range: Gas, Range/Oven: Free Stdng., Vaulted Ceilings, Granite Countertops
- Flooring: Carpet, Hardwood, Tile
- Windows: Blinds, Drapes, Shades
- Basement: Full, Walk-Out Access
- Number of fireplaces: 2
- Fireplace features: Insert
Interior area
- Total structure area: 4,072
- Total interior livable area: 4,072 sqft
Property
Parking
- Total spaces: 11
- Parking features: Garage - Attached
- Attached garage spaces: 3
- Uncovered spaces: 8
Features
- Stories: 2
- Patio & porch: Patio: Open
- Exterior features: Balcony, Basement Entrance, Deck; Covered, Double Pane Windows, Entry (Foyer), Lighting, Sliding Glass Doors, Walkout, Patio: Open
- Has view: Yes
- View description: Lake, Mountain(s), Valley
- Has water view: Yes
- Water view: Lake
- Frontage length: 126.0
Lot
- Size: 0.46 Acres
- Dimensions: 126.0 x 171.0 x 144.0
- Features: Additional Land Available, Corner Lot, Cul-De-Sac, Road: Paved, Sprinkler: Auto-Full, Terrain: Grad Slope, View: Lake, View: Mountain, View: Valley
- Topography: Additional Land Available, Corner Lot, Cul-de-Sac, Road: Paved, Sprinkler: Auto-Full, Terrain: Grad Slope, View: Lake, View: Mountain, View: Valley
Details
- Parcel number: 222470006
- Zoning: Single-Family
- Zoning description: RES
- Other equipment: Fireplace Insert, Window Coverings, Workbench
Construction
Type & style
- Home type: SingleFamily
- Architectural style: Rambler/Ranch
- Property subtype: Single Family Residence
Materials
- Asphalt, Stone, Cement Siding
- Roof: Asphalt
Condition
- New construction: No
- Year built: 2008
Details
- Warranty included: Yes
Utilities & green energy
- Utilities for property: Natural Gas Connected, Electricity Connected, Sewer Connected, Water Connected
Community & HOA
Community
- Subdivision: THE HIGHLANDS AT
HOA
- Has HOA: Yes
- Amenities included: Pets Permitted
- HOA fee: $300 annually
- HOA name: Trevor Midgley
- HOA phone: 385-381-3137
Location
- Region: Eden
Financial & listing details
- Annual tax amount: $7,483
- Date on market: 2/24/2024
- Listing terms: Cash,Conventional
- Inclusions: Ceiling Fan, Dishwasher: Portable, Dryer, Fireplace Insert, Gas Grill/BBQ, Microwave, Range, Range Hood, Refrigerator, Satellite Dish, Washer, Water Softener: Own, Window Coverings, Workbench
Price history
| Date | Event | Price |
|---|---|---|
| 5/15/2025 | Sold | -- |
Source: eXp Realty #130517525 Report a problem | ||
| 10/25/2024 | Price change | $1,380,000-6.8%$339/sqft |
Source:  UtahRealEstate.com #1982927 Report a problem UtahRealEstate.com #1982927 Report a problem | ||
| 6/26/2024 | Price change | $1,480,000-3.9%$363/sqft |
Source: UtahRealEstate.com #1982927 Report a problem | ||
| 6/5/2024 | Price change | $1,540,000-4.9%$378/sqft |
Source: UtahRealEstate.com #1982927 Report a problem | ||
| 2/27/2024 | Listed for sale | $1,620,000$398/sqft |
Source: UtahRealEstate.com #1982927 Report a problem | ||
Public tax history
Tax history is unavailable.
Neighborhood: 84310
Nearby homes
- $1,639,3004 bd4 ba4k sqft5868 E Wildflower Ct, Eden, UT 84310Off Market
- $350,0000.47 Acres5857 E Wildflower Ct, Eden, UT 84310Lot/Land

- $367,2000.68 Acres4015 N Elk Ridge Trl, Eden, UT 84310Off Market
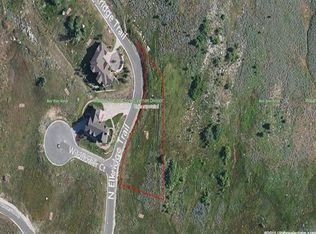
- $437,300-- bd-- ba-- sqft5860 E Wildflower Ct, Eden, UT 84310Off Market
- $146,1140.59 Acres5852 E Wildflower Ct, Eden, UT 84310Off Market
- $350,0000.59 Acres3722 N Porcupine Ridge Dr, Eden, UT 84310Lot/Land
- $--0.59 Acres5852 E Wildflower Ct LOT 105, Eden, UT 84310Off Market
- $360,1000.58 Acres5851 E Wildflower Ct, Eden, UT 84310Off Market
- $--0.58 Acres5851 E Wildflower Ct LOT 106, Eden, UT 84310Off Market
Nearby schools
GreatSchools rating
- 7/10Valley SchoolGrades: K-6Distance: 2.3 mi
- 8/10Snowcrest Jr High SchoolGrades: 7-9Distance: 1.8 mi
- 7/10Weber High SchoolGrades: 10-12Distance: 9.3 mi
Schools provided by the listing agent
- Elementary: Valley
- Middle: Snowcrest
- High: Weber
- District: Weber
Source: eXp Realty. This data may not be complete. We recommend contacting the local school district to confirm school assignments for this home.
Get a cash offer in 3 minutes
Find out how much your home could sell for in as little as 3 minutes with a no-obligation cash offer.
Estimated market value
$1,320,400
Get a cash offer in 3 minutes
Find out how much your home could sell for in as little as 3 minutes with a no-obligation cash offer.
Estimated market value
$1,320,400
- Utah
- Weber County
- Eden
- 84310
- 5868 E WILDFLOWER CT Unit 102
Nearby cities
Nearby zip codes
Other Eden Topics
