Skip main navigation
Off market
Street View
  • $401,100

    5868 Laurel St, Harrisburg, PA 17112

    4beds
    2,106sqft
    SingleFamily
    Built in 1978
    0.25 Acres Lot
    $401,100 Zestimate®
    $190/sqft
    $2,414 Estimated rent

    Home value

    $401,100

    $381,000 - $421,000

    $2,414/mo

    Zestimate® history
    Loading
    Loading...

    Owner options

    List your home for rent

    $2,414/mo

    Rent Zestimate®

    Find your next renter with Zillow Rental Manager. Plus, with online applications, you can quickly screen prospective tenants – for free.

    Learn more

    $2,414/mo

    Rent Zestimate®

    Refinance and save

    $2,619/mo

    Est. payment

    Refinancing to a lower rate could help reduce your monthly payments and save thousands over the life of the loan.

    See today's rates

    $2,619/mo

    Est. payment

    Explore your selling options

    Work with a Zillow partner agent

    Leverage their expertise and Zillow's premium Showcase listings to get your home seen by more buyers.

    Get started

    List with your own agent

    Get your home in front of millions of buyers by listing it on Zillow.

    Learn how to do it

    Sell it yourself

    Take full control of how buyers see your home on Zillow by listing For Sale by Owner (FSBO).

    List your home

    What's special

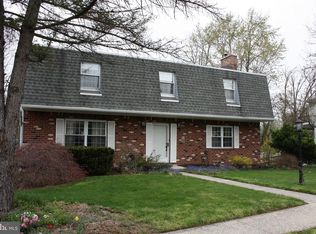
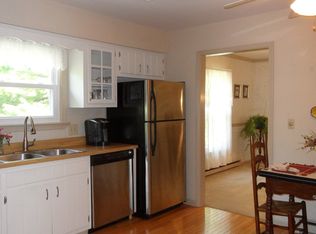
    A LOVE AFFAIR IN LINGLESTOWN ?? A love affair could happen when you and your family see the inside of this beautifully refinished 4-bedroom colonial 2-story near Linglestown, PA. From the moment you enter its front door, you~ll be welcomed by the appealing inlaid hardwood floor that leads to the Family Room with its dominant view of a classic brick fireplace. There~s a mantle to decorate for the seasons and for you to capture the cozy warmth on those ~any day~ serene moments in your lives. The Kitchen is the heart of the home and this kitchen has been completely replaced. Beauty and efficiency only begin to describe the kitchen~s environment. Beautiful custom Maple cabinets with beveled Granite counter-tops, stainless steel appliances, a two-seat ~Kitchen Island~ with inclusive double-doors for easy-to-reach generous storage space. The back wall of the Pantry was extended further back because there was ~available space~ behind the existing kitchen wall to extend the already generous-sized new pantry even deeper. Stepping out of the Kitchen and into the pleasant and welcoming Dining Room that features crown molding and chair rail highlighted with wood accent molding. It~s very striking with a sense of spaciousness. From the Dining Room you enjoy an open, double-door-wide, generous view of the Living Room situated at the front of the home. It~s a perfect and comfortable place to relax after dinner or to socialize anytime. All bedrooms throughout the second floor have been freshly painted. The Master Bath has been completely remodeled with custom cabinetry and upgraded shower. The Main Bath has a jetted Jacuzzi tub and a customized tile floor. Hardwood flooring was installed in Owner~s suite and one guest bedroom. Lower Level also features finished custom cabinetry and bar plus walkout basement with sliders to exit back of house. Integral 1-car garage at rear of home has new steel ~insulated~ garage door as well as a convenient inside access to lower Family Room. Covered Carport under deck. Gutter Guards protectively added. 12~ X 16~ Outside Storage shed conveys with property. A newly refinished rear Deck overlooking the rear grounds has a 10-year Warranty. IMPORTANT: Culligan whole-house water filtration and water softener installed. IMPORTANT: The Gas hot water by Rinnai means you don~t have to worry about running out of hot water. Rinnai~s innovative technology provides, on-demand, an endless supply of hot water wherever and whenever it~s needed! Reason for moving: The owner~s affectionately hrefer to this home as their ~Forever Home~ where they~ve lived, laughed, and have loved and so proudly cared for. They believe their hearts will be quickly uplifted when they relocate across-state to be nearer to a daughter. As you continue your search, the Owners now invite and welcome you to see the inside of this so well-cared-for and ~so-much-loved~ home.

    This property is off market, which means it's not currently listed for sale or rent on Zillow. This may be different from what's available on other websites or public sources.
    Facts & features

    Interior

    Bedrooms & bathrooms
    • Bedrooms: 4
    • Bathrooms: 3
    • Full bathrooms: 2
    • 1/2 bathrooms: 1
    Heating
    • Baseboard
    Cooling
    • Central
    Appliances
    • Included: Dishwasher, Dryer, Garbage disposal, Microwave, Range / Oven, Refrigerator, Washer
    Features
    • Upgraded Countertops, Master Bath(s), Crown Moldings, Recessed Lighting, Chair Railings, Water Treat System, Kitchen - Island, Kitchen - Country, Bar
    • Flooring: Hardwood
    • Basement: Partially finished
    • Has fireplace: Yes
    • Fireplace features: masonry
    Interior area
    • Total interior livable area: 2,106 sqft

    Property

    Parking
    • Parking features: Garage - Attached
    Accessibility
    • Accessibility features: Level Entry - Main
    Features
    • Exterior features: Other
    Lot
    • Size: 0.25 Acres
    Details
    • Parcel number: 350141390000000

    Construction

    Type & style
    • Home type: SingleFamily
    Materials
    • Foundation: Other
    Condition
    • Year built: 1978

    Community & HOA

    Location
    • Region: Harrisburg

    Financial & listing details

    • Price per square foot: $190/sqft
    • Tax assessed value: $145,800
    • Annual tax amount: $4,232

    Price history

    DateEventPrice
    7/9/2018Sold$242,500$115/sqft
    Source: Public Record Report a problem
    5/25/2018Listed for sale$242,500$115/sqft
    Source: Highlight Realty LLC #1001531572 Report a problem

    Public tax history

    YearProperty taxesTax assessment
    2025$4,232 +7.8%$145,800
    2023$3,925 $145,800
    2022$3,925 +0.7%$145,800
    2021$3,900 +188.1%$145,800
    2020$1,353 +1.2%$145,800
    2019$1,338 -63%$145,800
    2018$3,618 $145,800
    2017-- $145,800
    2016-- $145,800
    2015-- $145,800
    2014-- $145,800
    2013-- $145,800
    2012-- $145,800
    2011-- $145,800
    2010-- $145,800
    2008-- $145,800
    2007-- $145,800
    2006-- $145,800
    Find assessor info on the county website

    Neighborhood: Linglestown

    Nearby schools

    GreatSchools rating
    Schools provided by the listing agent
    • Elementary: Linglestown
    • High: Central Dauphin
    • District: Central Dauphin

    Source: The MLS. This data may not be complete. We recommend contacting the local school district to confirm school assignments for this home.

    Get pre-qualified for a loan
    At Zillow Home Loans, we can pre-qualify you in as little as 5 minutes with no impact to your credit score.

    An equal housing lender. NMLS #10287.

    Sell for more on Zillow
    Get a Zillow Showcase℠ listing at no additional cost and you could sell for .
    $401,100
    2% more
    +$8,022
    With Zillow Showcase(estimated)
    $409,122
