This beautiful ranch plus is situated on almost 6 peaceful acres. Not far from nearby towns and a lake just across the field. This area boasts 4 lakes & reservoir close by. Original owners. Surrounded by trees and back from the road, you'll love relaxing on one of the porches watching deer wander through the property. 3 bedroom, 3 bath home with lots of extras. The open kitchen features an island, recessed lighting, easy access to the covered porch for summer meals. Kitchen appliances, washer and dryer are included. The living room and dining room boast a cathedral ceiling, hardwood floors, and large beautiful windows for the country view. First floor laundry with storage cabinets & great home layout. The primary bedroom suite includes a master bath and large closet. The finished basement adds additional living space with beautiful stairway and and also a separate entrance from the garage. Finished walls, full bath, study or potential bedroom with closet, water piped to great room for a kitchen or bar area, also has gas hookup in great room in basement for potential fireplace etc. Recent improvements include new furnace and central air in 2020 . Additional updates newer metal roof, water tank, well pump and 4" well in 2020. Propane tank and water softener owned. 2 car attached garage with closet storage and countertop, sink and cabinets in work area. To top off all the conveniences this property presents there is a 33' x 41' Pole barn with 10 ft ceilings and 3 bays (opening access). 2 garage doors and one barn slider. This pole barn will store all your toys and equipment and more. Open all the doors and its a wonderful place to enjoy the breeze and the views with company! Beautiful home and property to make your own! More photos in the next few days.
Pending
$415,000
5868 Marathon Rd, Otter Lake, MI 48464
3beds
3,390sqft
:
Get pre-qualified$2,640/mo
Single Family Residence
Built in 1996
5.74 Acres Lot
$413,300 Zestimate®
$122/sqft
$-- HOA
What's special
- 18 days |
- 423 |
- 14 |
Zillow last checked:
Listing updated:
Listed by:
Susan Simpson 810-656-3007,
B & B Realty Solutions 810-441-7548
Source: Realcomp II,MLS#: 20261055680
Facts & features
Interior
Bedrooms & bathrooms
- Bedrooms: 3
- Bathrooms: 3
- Full bathrooms: 3
Primary bedroom
- Level: Entry
- Area: 224
- Dimensions: 16 X 14
Bedroom
- Level: Entry
- Area: 132
- Dimensions: 11 X 12
Bedroom
- Level: Entry
- Area: 110
- Dimensions: 11 X 10
Primary bathroom
- Level: Entry
- Area: 90
- Dimensions: 9 X 10
Other
- Level: Entry
- Area: 45
- Dimensions: 5 X 9
Other
- Level: Basement
- Area: 45
- Dimensions: 5 X 9
Dining room
- Level: Entry
- Area: 224
- Dimensions: 14 X 16
Great room
- Level: Basement
- Area: 1968
- Dimensions: 48 X 41
Kitchen
- Level: Entry
- Area: 168
- Dimensions: 12 X 14
Laundry
- Level: Entry
- Area: 16
- Dimensions: 4 X 4
Living room
- Level: Entry
- Area: 270
- Dimensions: 18 X 15
Media room
- Level: Basement
- Area: 110
- Dimensions: 11 X 10
Heating
- Forced Air, Propane
Cooling
- Ceiling Fans, Central Air
Appliances
- Included: Dishwasher, Dryer, Free Standing Electric Oven, Free Standing Electric Range, Microwave, Washer, Water Softener Owned
- Laundry: Electric Dryer Hookup, Washer Hookup
Features
- Windows: Egress Windows
- Basement: Bath Stubbed,Daylight,Finished,Full,Interior Entry,Walk Up Access
- Has fireplace: No
Interior area
- Total interior livable area: 3,390 sqft
- Finished area above ground: 1,695
- Finished area below ground: 1,695
Property
Parking
- Total spaces: 2
- Parking features: Two Car Garage, Attached, Heated Garage
- Attached garage spaces: 2
Features
- Levels: One
- Stories: 1
- Entry location: GroundLevelwSteps
- Patio & porch: Covered, Porch
- Pool features: None
Lot
- Size: 5.74 Acres
- Dimensions: 250 x 1000 x 250 x 1000
Details
- Additional structures: Barns
- Parcel number: 01301501300
- Special conditions: Short Sale No,Standard
- Other equipment: Dehumidifier
Construction
Type & style
- Home type: SingleFamily
- Architectural style: Ranch,Stick
- Property subtype: Single Family Residence
Materials
- Vinyl Siding
- Foundation: Basement, Block, Poured, Sealed Foundation
- Roof: Asphalt
Condition
- New construction: No
- Year built: 1996
Utilities & green energy
- Electric: Circuit Breakers
- Sewer: Septic Tank
- Water: Well
- Utilities for property: Underground Utilities
Community & HOA
HOA
- Has HOA: No
Location
- Region: Otter Lake
Financial & listing details
- Price per square foot: $122/sqft
- Tax assessed value: $73,128
- Annual tax amount: $1,768
- Date on market: 7/21/2026
- Cumulative days on market: 18 days
- Listing agreement: Exclusive Agency
- Listing terms: Cash,Conventional,FHA,Va Loan
Estimated market value
$413,300
$393,000 - $434,000
$3,066/mo
Price history
| Date | Event | Price |
|---|---|---|
| 7/28/2026 | Pending sale | $415,000$122/sqft |
Source:  Realcomp II #20261055680 Report a problem Realcomp II #20261055680 Report a problem | ||
| 7/22/2026 | Listed for sale | $415,000$122/sqft |
Source: Realcomp II #20261055680 Report a problem | ||
Public tax history
| Year | Property taxes | Tax assessment |
|---|---|---|
| 2025 | $1,769 +13.3% | $123,500 +6.2% |
| 2024 | $1,562 +5.1% | $116,300 +9.8% |
| 2023 | $1,485 +9.1% | $105,900 +5.2% |
| 2022 | $1,362 +0.9% | $100,700 +5% |
| 2021 | $1,350 | $95,900 +17% |
| 2020 | -- | $82,000 +13.4% |
| 2018 | $1,376 -2.3% | $72,300 +9.7% |
| 2017 | $1,408 | $65,900 +6.6% |
| 2016 | -- | $61,800 |
| 2015 | -- | -- |
| 2014 | -- | $57,200 +8.5% |
| 2013 | -- | $52,700 -1.7% |
| 2012 | -- | $53,600 -12.4% |
| 2011 | -- | $61,200 -3.8% |
| 2010 | -- | $63,600 -9.1% |
| 2009 | -- | $70,000 -23.3% |
| 2008 | -- | $91,300 -2.6% |
| 2007 | -- | $93,700 -3% |
| 2006 | -- | $96,600 +1.5% |
| 2005 | -- | $95,200 |
| 2004 | -- | $95,200 +4% |
| 2003 | -- | $91,500 +8.4% |
| 2002 | -- | $84,400 +6.6% |
| 2001 | -- | $79,200 |
Find assessor info on the county website
Monthly payment
Est. payment
Payment breakdown
Explore the cost of this home by adjusting the details. Changes won't be saved.Climate risks
Neighborhood: 48464
Nearby schools
GreatSchools rating
- 4/10Columbiaville Elementary SchoolGrades: PK-4Distance: 3.1 mi
- 3/10Lakeville Middle SchoolGrades: 5-8Distance: 3.4 mi
- 6/10Lakeville High SchoolGrades: 9-12Distance: 3.5 mi
- $195,900-- bd-- ba-- sqft5810 Marathon Rd, Otter Lake, MI 48464Off Market
- $137,000-- bd-- ba-- sqft5776 Marathon Rd, Otter Lake, MI 48464Off Market
- $399,600-- bd-- ba-- sqft5844 Marathon Rd, Otter Lake, MI 48464Off Market
- $216,40037.5 acres4571 Howell Rd, Otter Lake, MI 48464Off Market
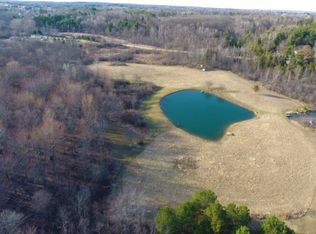
- $--40 acresVacant Land 40 Acres Marathon, Otter Lake, MI 48464Off Market
- $235,600-- bd-- ba-- sqft4522 Howell Rd, Otter Lake, MI 48464Off Market
- $283,5003 bd2 ba1.7k sqft4593 Howell Rd, Otter Lake, MI 48464Off Market
- $100,600-- bd-- ba-- sqft5690 Marathon Rd, Otter Lake, MI 48464Off Market
A local agent can set up tours, give advice and negotiate with sellers.
Similar homes
- $430,0003 bd3 ba3.2k sqft2551 Marathon Rd, Lapeer, MI 48446Pending

 MLS ID #20261043292, Chantel Fick, Realty Executives Main St LLC. Realcomp II
 - $389,5003 bd3 ba2.4k sqft3097 Burnside Rd, North Branch, MI 48461Pending
 MLS ID #20261047507, Cody Bonner, B & B Realty Solutions. Realcomp II
 - $385,0004 bd3 ba2.6k sqft8566 Fostoria Rd, Fostoria, MI 48435For Sale
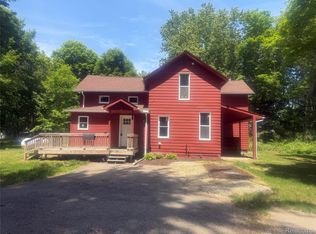 MLS ID #20261042963, Douglas Daniels, Greater Thumb Real Estate Inc. Realcomp II
 - $435,0005 bd4 ba3.4k sqft2288 Daley Rd, Lapeer, MI 48446For Sale
 MLS ID #20261060856, Cherish Passeno, Epique Realty. Realcomp II
 - $474,0003 bd3 ba2k sqft4760 Martus Rd, North Branch, MI 48461For SaleMLS ID #20261061263, Tanya Perry, MI Realty Group. Realcomp II
- $380,0004 bd3 ba3k sqft5716 Falkenbury Rd, North Branch, MI 48461For SaleMLS ID #20261042844, Douglas Daniels, Greater Thumb Real Estate Inc. Realcomp II
- $--4 bd2 ba2.1k sqft12096 Belann Ct, Clio, MI 48420AuctionServiceLink Auction
- $320,0003 bd3 ba2.8k sqft4951 Laur Rd, North Branch, MI 48461For SaleMLS ID #20261044056, Jessica Chesney, Realty Market Matters LLC. Realcomp II
- $415,0005 bd3 ba2.6k sqft7494 N State Rd, Davison, MI 48423For Sale
 MLS ID #50203073, Kevin Usealman, REMAX Edge. MiRealSource
 - $409,9003 bd4 ba3.5k sqft8494 Devin Dr, Davison, MI 48423For SaleMLS ID #50214195, Christine M Baier-Bozynski, Piper Realty Company. MiRealSource
- $--4 bd3 ba2.8k sqft7085 Kessling St, Davison, MI 48423AuctionAuction.com 2
- $324,9003 bd3 ba1.9k sqft2247 Johnson Mill Rd, North Branch, MI 48461PendingMLS ID #20261051188, Mary Ann Stadler, Real Estate Cousins. Realcomp II
- $375,0004 bd2 ba2.9k sqft3105 E Dodge Rd, Clio, MI 48420For SaleMLS ID #20261055057, Colleen Kemp, Coldwell Banker Professionals. Realcomp II
- $329,9003 bd3 ba2.3k sqft5096 N Irish Rd, Davison, MI 48423For SaleMLS ID #20261060205, Kristine McCarty, Keller Williams First. Realcomp II
- $399,9994 bd3 ba2.1k sqft5793 Maple Grove Rd, Silverwood, MI 48760For SaleMLS ID #20261044628, Veronica Abdelnour, Solutions Realty Group LLC. Realcomp II
- $554,0003 bd3 ba4.1k sqft4678 Trails End End, Lapeer, MI 48446For SaleMLS ID #20261056693, Antonio Deleone, The Brand Real Estate. Realcomp II
- $325,0003 bd2 ba2.2k sqft5990 Cobblestone Dr, North Branch, MI 48461For SaleMLS ID #20261059008, Kelly M Brousseau, Realty Executives Main St LLC. Realcomp II
- $420,0003 bd2 ba1.8k sqft3877 N Oak St, Metamora, MI 48455For SaleMLS ID #20261060208, Michele Shinedling, Heritage Real Estate. Realcomp II
- $475,0003 bd2 ba2.4k sqft8331 E Coldwater Rd, Davison, MI 48423For SaleMLS ID #50215405, Linda M Tenny, REMAX Edge. MiRealSource
- $339,9004 bd3 ba2k sqft1245 W Vienna Rd, Clio, MI 48420For SaleMLS ID #50207588, Kevin Usealman, REMAX Edge. MiRealSource
