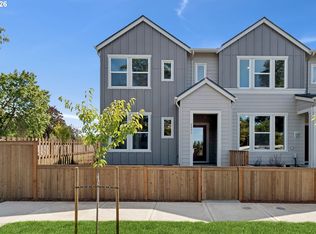
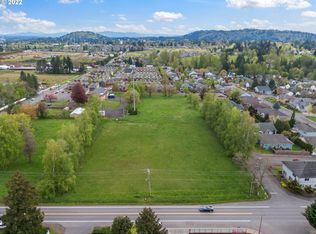
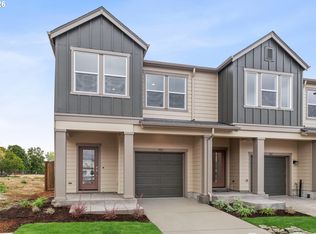
Elevated living in a brand new Townhome by nationally recognized builder at Powell Crest in E. Gresham: gateway to Outdoor Recreation. Builder REDUCED RATE INCENTIVES for a limited time. Experience thoughtfully designed living with an open-concept floor plan and lots of light. 9FT ceilings, hard-surface flooring throughout the main living areas, quartz kitchen countertops, oversized island with space for entertaining, and an inviting great room with an electric fireplace. Owner suite is a sanctuary to the day with walk in closet to put everything in its place. Energy-efficient construction, comfortable gas furnace for even ducted heat, and modern finishes provide everyday comfort and long-term value. Reduced rate incentives that make you ask "Why Rent? Own!"Sample photos from model home.
Active
$433,990
5868 SE 12th Ter, Gresham, OR 97080
3beds
1,787sqft
Residential, Townhouse
Built in 2026
-- sqft lot
$-- Zestimate®
$243/sqft
$194/mo HOA
What's special
Modern finishesWalk in closetOpen-concept floor planQuartz kitchen countertopsLots of light
- 1 day
- 29
- 0
Zillow last checked:
Listing updated:
Listed by:
Veronica Steiner 503-926-7136,
Weekley Homes LLC,
Jessica Kindrick 971-255-8174,
Weekley Homes LLC
Source: RMLS (OR),MLS#: 778936513
Facts & features
Interior
Bedrooms & bathrooms
- Bedrooms: 3
- Bathrooms: 3
- Full bathrooms: 2
- Partial bathrooms: 1
- Main level bathrooms: 1
Rooms
- Room types: Bedroom 2, Bedroom 3, Dining Room, Family Room, Kitchen, Living Room, Primary Bedroom
Primary bedroom
- Features: Builtin Features, Walkin Closet, Walkin Shower
- Level: Upper
- Area: 304
- Dimensions: 19 x 16
Bedroom 2
- Level: Upper
Bedroom 3
- Level: Upper
Dining room
- Level: Main
Family room
- Level: Main
Kitchen
- Features: Dishwasher, Disposal, Gas Appliances, Microwave, Pantry, E N E R G Y S T A R Qualified Appliances, High Ceilings, Laminate Flooring, Quartz
- Level: Main
Living room
- Level: Main
Heating
- Forced Air 95 Plus, Forced Air 90
Cooling
- Air Conditioning Ready
Appliances
- Included: Built-In Range, Disposal, ENERGY STAR Qualified Appliances, Free-Standing Range, Microwave, Range Hood, Stainless Steel Appliance(s), Dishwasher, Gas Appliances, Tankless Water Heater
- Laundry: Laundry Room
Features
- High Ceilings, Quartz, Pantry, Built-in Features, Walk-In Closet(s), Walkin Shower, Kitchen Island
- Flooring: Laminate, Luxury Vinyl Tile, Wall to Wall Carpet
- Windows: Double Pane Windows, Vinyl Frames
- Basement: Crawl Space
- Number of fireplaces: 1
- Fireplace features: Electric
Interior area
- Total structure area: 1,787
- Total interior livable area: 1,787 sqft
Property
Parking
- Total spaces: 1
- Parking features: Garage Door Opener, Attached
- Attached garage spaces: 1
Accessibility
- Accessibility features: Garage On Main, Walkin Shower, Accessibility
Features
- Stories: 2
- Patio & porch: Patio
- Exterior features: Yard
- Fencing: Fenced
Lot
- Features: SqFt 0K to 2999
Details
- Parcel number: New Construction
Construction
Type & style
- Home type: Townhouse
- Property subtype: Residential, Townhouse
- Attached to another structure: Yes
Materials
- Cement Siding
- Foundation: Concrete Perimeter
- Roof: Composition
Condition
- New Construction
- New construction: Yes
- Year built: 2026
Details
- Warranty included: Yes
Utilities & green energy
- Gas: Gas
- Sewer: Public Sewer
- Water: Public
Green energy
- Indoor air quality: Lo VOC Material
Community & HOA
Community
- Security: None
- Subdivision: Powell Crest
HOA
- Has HOA: Yes
- Amenities included: Commons, Exterior Maintenance, Maintenance Grounds, Management
- HOA fee: $194 monthly
Location
- Region: Gresham
Financial & listing details
- Price per square foot: $243/sqft
- Date on market: 10/3/2026
- Listing terms: Cash,Conventional,FHA,VA Loan
- Road surface type: Paved
Estimated market value
Not available
Estimated sales range
Not available
Not available
Price history
| Date | Event | Price |
|---|---|---|
| 10/3/2026 | Listed for sale | $433,990$243/sqft |
Source:  RMLS (OR) #778936513 Report a problem RMLS (OR) #778936513 Report a problem | ||
Public tax history
Tax history is unavailable.
Monthly payment
Est. payment
Payment breakdown
Explore the cost of this home by adjusting the details. Changes won't be saved.Climate risks
Neighborhood: Kelly Creek
Nearby schools
Schools provided by the listing agent
- Elementary: Powell Valley
- Middle: Gordon Russell
- High: Sam Barlow
Source: RMLS (OR). This data may not be complete. We recommend contacting the local school district to confirm school assignments for this home.

Similar homes
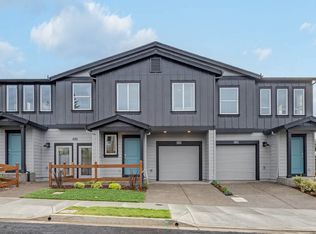
- $409,9953 bd3 ba1.5k sqft6006 SE 15th St, Gresham, OR 97080Active
 RMLS (OR)
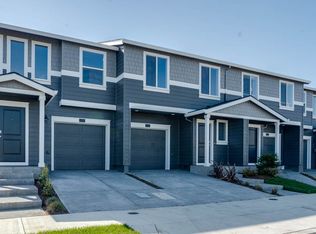
 - from $379,9953 bd3 ba1.5k sqftGlacier Plan, The Vineyards at Blue Pearl, Gresham, OR 97080New Construction
 DR Horton
 - from $412,9953 bd3 ba1.6k sqftPepperwood Plan, The Vineyards at Blue Pearl, Gresham, OR 97080New Construction
 DR Horton
 - $443,9903 bd3 ba1.6k sqft5831 SE 12th Ter, Gresham, OR 97080Active
 MLS ID #395303651, Jessica Kindrick, Weekley Homes LLC. RMLS (OR)
 - $414,9953 bd3 ba1.5k sqft6224 SE Lusted Rd, Gresham, OR 97080ActiveRMLS (OR)
- $414,9953 bd3 ba1.5k sqft6216 SE Lusted Rd, Gresham, OR 97080ActiveRMLS (OR)
- $445,9903 bd3 ba1.7k sqft5817 SE 12th Ter, Gresham, OR 97080ActiveMLS ID #276717595, Jessica Kindrick, Weekley Homes LLC. RMLS (OR)
- $409,9953 bd3 ba1.5k sqft6259 SE 15th St, Gresham, OR 97080ActiveRMLS (OR)
- $445,9903 bd3 ba1.6k sqft5887 SE Powell Valley, Gresham, OR 97080ActiveMLS ID #441540459, Jessica Kindrick, Weekley Homes LLC. RMLS (OR)
- $404,9953 bd3 ba1.4k sqft6202 SE Lusted Rd, Gresham, OR 97080ActiveRMLS (OR)
- $404,9953 bd3 ba1.4k sqft6236 SE Lusted Rd, Gresham, OR 97080ActiveRMLS (OR)
- $449,0003 bd3 ba1.3k sqft5303 SE 13th Ct, Gresham, OR 97080ActiveMLS ID #197126652, Kris Shuler, John L. Scott Sandy. RMLS (OR)
- $379,9953 bd3 ba1.5k sqft6203 SE 15th St, Gresham, OR 97080ActiveRMLS (OR)
- $412,9953 bd3 ba1.5k sqft1407 SE Rosefinch Ave, Gresham, OR 97080ActiveRMLS (OR)
- $425,0003 bd2 ba1.4k sqft3131 SE 282nd Ave, Gresham, OR 97080ActiveMLS ID #428050552, Darren O'Halloran, Kohler Meyers O'Halloran Inc.. RMLS (OR)
- $412,9953 bd3 ba1.6k sqft6271 SE 15th St, Gresham, OR 97080ActiveRMLS (OR)
- $449,0003 bd3 ba1.6k sqft2793 SE 19th St, Gresham, OR 97080ActiveMLS ID #154001702, Mia McCormick, Redfin. RMLS (OR)
