This beautifully updated split level is sure to accommodate all of your needs offering the perfect blend of comfort, convenience and accessibility. Located just minutes from Lake Erie, lakefront parks, schools, local grocery stores, restaurants and many amenities. Tastefully updated throughout and ready to move right in. Experience comfort & efficiency with zoned heating & smart thermostats. Lower level space offers the main bedroom suite complete with a designated sitting area that could be a gaming area, office space or even reading nook! The laundry room & light and bright full bathroom complete this level which makes this level its own private retreat! The second level offers 3 additional bedrooms with one bedroom offering a walk in closet with ample space- full bathroom with waterfall showerhead!! Main floor is where you will find a remodeled kitchen & dining room with a ton of built in cabinet space, beautiful granite countertops, patio sliding door walks out onto the concrete patio and right next to it you have a stunning built in pergola with stamped concrete, privacy walls, a partial privacy fence completes this tranquil outdoor space. Located minutes from shopping, restaurants, schools and overlook beach park. Less than a 30 minute drive from downtown Cleveland! Schedule your showing today!
Closed
$249,000
5868 Suwanee Dr, Mentor On The Lake, OH 44060
4beds
--sqft
Single Family Residence
Built in 1972
6,359 Square Feet Lot
$267,400 Zestimate®
$--/sqft
$2,119 Estimated rent
Home value
$267,400
$254,000 - $281,000
$2,119/mo
Zestimate® history
Owner options
List your home for rent
$2,119/mo
Rent Zestimate®
Find your next renter with Zillow Rental Manager. Plus, with online applications, you can quickly screen prospective tenants – for free.
$2,119/mo
Rent Zestimate®
Refinance and save
$1,729/mo
Est. payment
Refinancing to a lower rate could help reduce your monthly payments and save thousands over the life of the loan.
$1,729/mo
Est. payment
Explore your selling options
Work with a Zillow partner agent
Leverage their expertise and Zillow's premium Showcase listings to get your home seen by more buyers.
Get startedList with your own agent
Get your home in front of millions of buyers by listing it on Zillow.
Learn how to do itSell it yourself
Take full control of how buyers see your home on Zillow by listing For Sale by Owner (FSBO).
List your homeWhat's special
Zillow last checked:
Listing updated:
Listed by:
Melissa S Harford melissaharford@mcdhomes.com440-463-2424,
McDowell Homes Real Estate Services
Bought with:
David Gurary, 2006005190
Century 21 Homestar
Source: MLS Now,MLS#: 5049666 Originating MLS: Lake Geauga Area Association of REALTORS
Originating MLS: Lake Geauga Area Association of REALTORSFacts & features
Interior
Bedrooms & bathrooms
- Bedrooms: 4
- Bathrooms: 2
- Full bathrooms: 2
Primary bedroom
- Description: Flooring: Luxury Vinyl Tile
- Features: Built-in Features, Primary Downstairs, Walk-In Closet(s)
- Level: Lower
- Dimensions: 22 x 11
Bedroom
- Description: Flooring: Laminate
- Features: Walk-In Closet(s)
- Level: Second
- Dimensions: 12 x 10
Bedroom
- Description: Flooring: Laminate
- Level: Second
- Dimensions: 17 x 10
Bedroom
- Description: Flooring: Laminate
- Level: Second
- Dimensions: 11 x 9
Primary bathroom
- Description: Flooring: Luxury Vinyl Tile
- Level: Lower
- Dimensions: 10 x 7
Bathroom
- Description: Flooring: Laminate
- Features: Granite Counters
- Level: Second
- Dimensions: 9 x 8
Dining room
- Description: Flooring: Laminate
- Features: Built-in Features
- Level: First
- Dimensions: 11 x 9
Kitchen
- Description: Flooring: Laminate
- Features: Granite Counters
- Level: First
- Dimensions: 12 x 9
Laundry
- Description: Flooring: Luxury Vinyl Tile
- Level: Lower
- Dimensions: 10 x 7
Living room
- Description: Flooring: Laminate
- Features: Smart Thermostat
- Level: First
- Dimensions: 22 x 13
Heating
- Baseboard, Other, Zoned
Cooling
- Central Air
Appliances
- Included: Dryer, Dishwasher, Microwave, Range, Refrigerator, Washer
- Laundry: Lower Level, Laundry Room
Features
- Basement: Other
- Has fireplace: No
Property
Parking
- Total spaces: 2.5
- Parking features: Detached, Garage
- Garage spaces: 2.5
Features
- Levels: Three Or More,Multi/Split
Lot
- Size: 6,359 Square Feet
Details
- Additional structures: Pergola
- Parcel number: 19A090D000330
- Special conditions: Standard
Construction
Type & style
- Home type: SingleFamily
- Architectural style: Split Level
- Property subtype: Single Family Residence
Materials
- Vinyl Siding
- Roof: Asphalt,Fiberglass
Condition
- Updated/Remodeled
- Year built: 1972
Utilities & green energy
- Sewer: Public Sewer
- Water: Public
Community & HOA
Community
- Security: Smoke Detector(s)
- Subdivision: Mentor Beach Park No2
HOA
- Has HOA: No
Location
- Region: Mentor On The Lake
Financial & listing details
- Tax assessed value: $156,700
- Annual tax amount: $2,585
- Date on market: 6/27/2024
- Cumulative days on market: 5 days
Price history
| Date | Event | Price |
|---|---|---|
| 7/22/2024 | Sold | $249,000+3.8% |
Source:  MLS Now #5049666 Report a problem MLS Now #5049666 Report a problem | ||
| 7/1/2024 | Pending sale | $239,900 |
Source: MLS Now #5049666 Report a problem | ||
| 6/27/2024 | Listed for sale | $239,900 |
Source: MLS Now #5049666 Report a problem | ||
Public tax history
| Year | Property taxes | Tax assessment |
|---|---|---|
| 2025 | $2,632 -2.3% | $54,840 |
| 2024 | $2,694 +4.2% | $54,840 +21.6% |
| 2023 | $2,586 +0.9% | $45,090 |
| 2022 | $2,564 -0.2% | $45,090 |
| 2021 | $2,569 +8.3% | $45,090 +22% |
| 2020 | $2,372 -0.1% | $36,960 |
| 2019 | $2,374 +4.2% | $36,960 +8.5% |
| 2018 | $2,278 | $34,080 |
| 2017 | $2,278 +0.5% | $34,080 |
| 2016 | $2,266 +7.9% | $34,080 |
| 2015 | $2,101 -1.2% | $34,080 |
| 2014 | $2,126 +6.4% | $34,080 |
| 2013 | $1,998 -0.3% | $34,080 |
| 2012 | $2,005 -4.1% | $34,080 -9.8% |
| 2011 | $2,090 -1% | $37,800 |
| 2010 | $2,111 +3.3% | $37,800 |
| 2009 | $2,043 -4% | $37,800 -11% |
| 2008 | $2,128 +2.2% | $42,473 |
| 2007 | $2,083 -58.1% | $42,473 |
| 2006 | $4,970 +11.6% | $42,473 +12.1% |
| 2005 | $4,454 -0.2% | $37,878 |
| 2004 | $4,461 +7.1% | $37,878 |
| 2003 | $4,164 +33.9% | $37,878 +30.5% |
| 2002 | $3,109 0% | $29,036 |
| 2001 | $3,110 0% | $29,036 |
| 2000 | $3,111 -5.7% | $29,036 -5.7% |
| 1999 | $3,301 | $30,786 |
Find assessor info on the county website
Neighborhood: 44060
Nearby homes
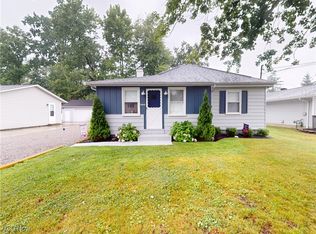
- $189,9003 bd1 ba912 sqft5860 Suwanee Dr, Mentor On The Lake, OH 44060Sold
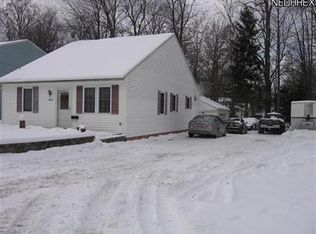
- $224,3003 bd2 ba1.1k sqft5876 Suwanee Dr, Mentor On The Lake, OH 44060Off Market
- $15,920-- bd-- ba-- sqft5856 Suwanee Dr, Mentor, OH 44060Off Market
- $231,6003 bd1 ba1.4k sqft5867 Suwanee Dr, Mentor On The Lake, OH 44060Off Market

- $168,7003 bd1 ba1.1k sqft5861 Suwanee Dr, Mentor On The Lake, OH 44060Off Market
- $214,5003 bd2 ba1.3k sqft5880 Suwanee Dr, Mentor On The Lake, OH 44060Off Market
- $171,4003 bd1 ba1.1k sqft5873 Suwanee Dr, Mentor On The Lake, OH 44060Off Market
- $202,9003 bd2 ba1.2k sqft5856 Suwanee Dr, Mentor On The Lake, OH 44060Off Market
Nearby schools
GreatSchools rating
- 7/10Lake Elementary SchoolGrades: K-5Distance: 0.3 mi
- 7/10Shore Middle SchoolGrades: 6-8Distance: 1.5 mi
- 8/10Mentor High SchoolGrades: 9-12Distance: 2.3 mi
Schools provided by the listing agent
- District: Mentor EVSD - 4304
Source: MLS Now. This data may not be complete. We recommend contacting the local school district to confirm school assignments for this home.
Get a cash offer in 3 minutes
Find out how much your home could sell for in as little as 3 minutes with a no-obligation cash offer.
Estimated market value
$267,400
Get a cash offer in 3 minutes
Find out how much your home could sell for in as little as 3 minutes with a no-obligation cash offer.
Estimated market value
$267,400
- Ohio
- Lake County
- Mentor
- 44060
- 5868 Suwanee Dr
Nearby cities
Nearby zip codes
Other Mentor Topics
