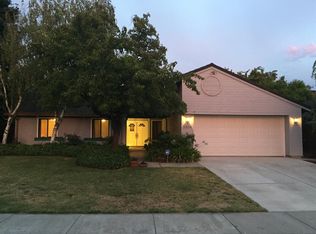
Private dockDirect lake accessAttached garageInviting floor planElegant stone countertopsSeparate breakfast areaSpacious deck
Discover waterfront living at 5868 Turtle Valley Dr in Stockton, CA a B-E-A-utiful ranch-style home offering 1,742 square feet of comfortable living with direct lake access and a private dock. The owner thoughtfully created a relaxing waterfront seating area beside the dock A perfect place to unwind, entertain guests, or enjoy peaceful lakefront sunrises. Step inside to an inviting floor plan featuring soaring ceilings in the living room and a dining area framed by a picturesque bay window overlooking the backyard, tranquil lake, and dock with a boat moored alongside. Natural light and scenic water views create a warm and welcoming atmosphere throughout the home. The thoughtfully designed kitchen blends functionality and style with elegant stone countertops, a convenient peninsula for breakfast, coffee and connecting with guest, and a practical layout with the stove and refrigerator on one side and the sink with additional prep space on the other. Adjacent to the kitchen, a separate breakfast area and cozy family room with a gas fireplace and sliding glass door provide comfortable spaces for everyday living and indoor-outdoor entertaining. Outside, enjoy your own private waterfront retreat featuring a spacious deck, patio, and private dock with direct lake access ideal for boating, relaxing, or taking in the water views. Additional highlights include an attached garage, generous outdoor living space, and access to a community playground. Rarely does a property combine comfort, lifestyle, and waterfront enjoyment so seamlessly. Experience lakefront living in Stockton
126 days
|
532
|
22
|
Zillow last checked:
Listing updated:
Listed by:
Andrew HernandezDRE #01030654209-765-8568,
RE/MAX Gold Lodi
Source: MetroList Services of CA,MLS#: 226027262Originating MLS: MetroList Services, Inc.
Loading...
Facts & features
Interior
Bedrooms & bathrooms
Bedrooms: 3
Bathrooms: 2
Full bathrooms: 2
Primary bathroom
Features: Double Vanity, Window
Dining room
Features: Breakfast Nook, Bar, Space in Kitchen
Kitchen
Features: Breakfast Area, Butlers Pantry, Kitchen Island
Heating
Central
Cooling
Ceiling Fan(s), Central Air
Appliances
Included: Free-Standing Refrigerator, Gas Water Heater, Dishwasher, Microwave
Laundry: Cabinets, Electric Dryer Hookup, Gas Dryer Hookup
Features
Flooring: Carpet, Tile
Number of fireplaces: 1
Fireplace features: Gas
Interior area
Total structure area: 0
Total interior livable area: 1,742 sqft
Property
Parking
Total spaces: 2
Parking features: Attached, Garage Door Opener, Garage Faces Front
Attached garage spaces: 2
Features
Levels: One
Stories: 1
Exterior features: Dock
Has private pool: Yes
Pool features: Community
Fencing: Back Yard,Wood
Lot
Size: 0.29 Acres
Features: Auto Sprinkler F&R, Curb(s)/Gutter(s), Shape Regular, Street Lights
Details
Additional structures: Pergola, Shed(s), Storage
Parcel number: 112030410000
Zoning: R-1
Special conditions: Standard
Construction
Type & style
Home type: SingleFamily
Architectural style: A-Frame,Traditional
Property subtype: Single Family Residence
Materials
Frame
Foundation: Slab
Roof: Metal,See Remarks
Condition
Year built: 1984
Utilities & green energy
Electric: 220 Volts in Kitchen, 220 Volts in Laundry
Sewer: Public Sewer
Water: Public
Utilities for property: Cable Available, Public, Internet Available
Community & HOA
Community
Subdivision: Quail Lakes Unit #2
HOA
Has HOA: Yes
Amenities included: Pool, Recreation Facilities, Park
Explore the cost of this home by adjusting the details. Changes won't be saved.
Principal & interest
$1,547
Mortgage insurance
$0
Property taxes
$170
Home insurance
$105
HOA fees
$0
Utilities
Not included
All calculations are estimates and provided by Zillow, Inc. for informational purposes only. Actual amounts may vary.
HOA fees may include property taxes on listings classified as Co-Ops. Contact the listing agent and/or owner for fee details.
Mortgage interest rates are dependent on a number of factors, including credit score, down payment, and repayment length. Interest rate data provided by Zillow Group Marketplace, Inc. as of 1/1/1970 from various mortgage lenders with which we have lead or other similar arrangements; the Estimated Payment is an average of those rates.
See how much you could borrow to make a competitive offer.