Skip main navigation
Off market
  • $573,600

    5868 Twin Lakes Ct, Saint Helen, MI 48656

    3beds
    2,000sqft
    SingleFamily
    Built in 1994
    0.98 Acres Lot
    $573,600 Zestimate®
    $287/sqft
    $1,885 Estimated rent

    Home value

    $573,600

    $522,000 - $637,000

    $1,885/mo

    Zestimate® history
    Loading
    Loading...

    Owner options

    List your home for rent

    $1,885/mo

    Rent Zestimate®

    Find your next renter with Zillow Rental Manager. Plus, with online applications, you can quickly screen prospective tenants – for free.

    Learn more

    $1,885/mo

    Rent Zestimate®

    Refinance and save

    $3,620/mo

    Est. payment

    Refinancing to a lower rate could help reduce your monthly payments and save thousands over the life of the loan.

    See today's rates

    $3,620/mo

    Est. payment

    Explore your selling options

    Work with a Zillow partner agent

    Leverage their expertise and Zillow's premium Showcase listings to get your home seen by more buyers.

    Get started

    List with your own agent

    Get your home in front of millions of buyers by listing it on Zillow.

    Learn how to do it

    Sell it yourself

    Take full control of how buyers see your home on Zillow by listing For Sale by Owner (FSBO).

    List your home

    What's special

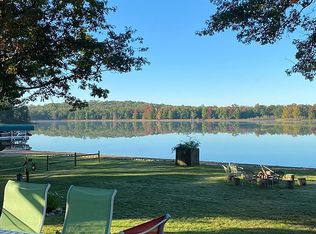
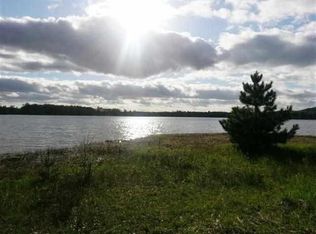
    Peace and tranquility surrounds you at this magnificent lakefront retreat. This beautifully maintained and recently remodeled home on St Helen's West Twin Lake sits on 100 ft of sandy beach front with views of nature and woods from all sides. Enjoy the summer days sitting on your sprawling composite style deck, overlooking the wonderfully landscaped yard and the sandy beach area taking you down to the water's edge. During the fall months watch the beauty surround you as the leaves begin to fill with color and the deer romp in your backyard. You will also find yourself within easy access to many ORV trails and state land perfect for the avid hunter in the family. On those cooler days snuggle up to the floor to ceiling stone fireplace in this gorgeous 2000 sq ft home, while admiring the sparkling waters on the lake from the morning sunrise. Entertaining is a breeze with the large granite top kitchen island perfectly located in the open concept living area, complete with 42" cabinets, ceramic backsplash, LED under the counter lighting, and stainless steel appliances. Plenty of sleeping space with the 3 bedrooms and large loft area, and did we mention the bathrooms? Fully tiled showers and granite counter top vanities make them fit for a queen. The current owner's have pulled out all the stops when putting the finishing touches on this property, including all new carpet and tile and adding on to make more living space. Need storage for vehicles, lawn equipment, or toys? No problem here with the large 36 X 24 detached garage, and the extra (21x18) garage as well! All the hard work has been done here. Let your Up North living dream begin and call us today for your private tour!

    This property is off market, which means it's not currently listed for sale or rent on Zillow. This may be different from what's available on other websites or public sources.
    Facts & features

    Interior

    Bedrooms & bathrooms
    • Bedrooms: 3
    • Bathrooms: 2
    • Full bathrooms: 2
    Heating
    • Forced air
    Cooling
    • Central
    Appliances
    • Included: Dishwasher, Dryer, Microwave, Range / Oven, Refrigerator, Washer
    Features
    • Eat-In Kitchen, Window Coverings, 1st Floor Laundry, Ceramic Floor, Pantry, Den/Study/Office, Loft, Master Bath, Foyer Entrance, Island Kitchen, Water Softner, Solid Surface Countertops
    • Flooring: Tile, Carpet, Concrete
    • Has fireplace: Yes
    Interior area
    • Total interior livable area: 2,000 sqft

    Property

    Parking
    • Parking features: Garage - Attached
    Features
    • Exterior features: Cement / Concrete
    • Has view: Yes
    • View description: Water
    • Has water view: Yes
    • Water view: Water
    Lot
    • Size: 0.98 Acres
    Details
    • Parcel number: 0102320111043

    Construction

    Type & style
    • Home type: SingleFamily
    Materials
    • Roof: Asphalt
    Condition
    • Year built: 1994

    Utilities & green energy

    • Sewer: Septic-installed

    Community & HOA

    Location
    • Region: Saint Helen

    Financial & listing details

    • Price per square foot: $287/sqft
    • Tax assessed value: $481,400
    • Annual tax amount: $7,097

    Price history

    DateEventPrice
    2/25/2019Sold$329,000-2.9%$165/sqft
    Source: WWMLS #201802145 Report a problem
    2/20/2019Pending sale$339,000$170/sqft
    Source: Midge & Co. #201802145 Report a problem
    11/2/2018Price change$339,000-5.8%$170/sqft
    Source: Midge & Co. #201802145 Report a problem
    8/17/2018Listed for sale$359,900+85.5%$180/sqft
    Source: Century 21 Northland Higgins Lake #201801651 Report a problem
    2/10/2012Sold$194,000$97/sqft
    Source: WWMLS #21102855 Report a problem

    Public tax history

    YearProperty taxesTax assessment
    2025$7,097 +5.9%$240,700 +7.1%
    2024$6,705 +6%$224,700 +19.7%
    2023$6,327 +2.7%$187,700 +14.9%
    2022$6,162 +8.5%$163,400 +1.2%
    2021$5,679 $161,500 +22.6%
    2020-- $131,700 +25.3%
    2019$1,233 $105,100 +4.6%
    2018-- $100,500 +9.8%
    2016-- $91,500 +25.5%
    2015-- $72,900 -36.7%
    2014-- $115,100 +30.6%
    2013-- $88,100 +39.6%
    2012-- $63,100 -23.8%
    2011$2,141 $82,800
    Find assessor info on the county website

    Neighborhood: 48656

    Nearby schools

    GreatSchools rating
    Schools provided by the listing agent
    • District: Charlton Heston Academy

    Source: The MLS. This data may not be complete. We recommend contacting the local school district to confirm school assignments for this home.

    Get pre-qualified for a loan
    At Zillow Home Loans, we can pre-qualify you in as little as 5 minutes with no impact to your credit score.

    An equal housing lender. NMLS #10287.