Skip main navigation
Off market
Street View
  • $683,800

    5868 Woodfield Estates Dr, Alexandria, VA 22310

    3beds
    3baths
    1,699sqft
    Townhouse
    Built in 1986
    1,869 Square Feet Lot
    $683,800 Zestimate®
    $402/sqft
    $3,395 Estimated rent

    Home value

    $683,800

    $650,000 - $718,000

    $3,395/mo

    Zestimate® history
    Loading
    Loading...

    Owner options

    List your home for rent

    $3,395/mo

    Rent Zestimate®

    Find your next renter with Zillow Rental Manager. Plus, with online applications, you can quickly screen prospective tenants – for free.

    Learn more

    $3,395/mo

    Rent Zestimate®

    Refinance and save

    $4,298/mo

    Est. payment

    Refinancing to a lower rate could help reduce your monthly payments and save thousands over the life of the loan.

    See today's rates

    $4,298/mo

    Est. payment

    Explore your selling options

    Work with a Zillow partner agent

    Leverage their expertise and Zillow's premium Showcase listings to get your home seen by more buyers.

    Get started

    List with your own agent

    Get your home in front of millions of buyers by listing it on Zillow.

    Learn how to do it

    Sell it yourself

    Take full control of how buyers see your home on Zillow by listing For Sale by Owner (FSBO).

    List your home

    What's special

    Welcome to 5868 Woodfield Estates Dr, a spectacular 4-level brick-front townhouse backing to trees. This home features 3 bedrooms, 3.5 baths and a 1-car garage. Upgrades include new windows and sliding glass doors on the back of the house, new decking, newer cabinets, a 2 year old HVAC system and fresh paint throughout. The foyer has crown molding, a coat closet and ceramic tile flooring. The powder room also has ceramic tile flooring. The elegant dining room features crown molding, chair rail, a custom light fixture and beautiful hardwood floors that continue into the spacious living room. The living room boasts crown molding, track lighting, a sliding glass door to the rear deck and a fireplace with a stone surround and mantel. The upgraded kitchen has dura-ceramic tile flooring, silestone countertops, stainless steel appliances, cabinets with crown molding, a pass-through to the dining room and a sliding glass door leading to the rear deck. The huge rear deck overlooks trees and has built-in bench seating. The lower level opens up to a large rec room featuring recessed lighting, a wood stove with a brick surround and mantel, a wet bar with a sink and a sliding glass door to the peaceful rear patio. There is also a full bath with ceramic tile flooring and a separate laundry room with additional storage space. The luxurious master bedroom features a cathedral ceiling, a ceiling fan and a roomy walk-in closet. The master bath has ceramic tile flooring, dual vanities, a jetted soaking tub and a separate shower with a built-in bench. A staircase in the master bedroom leads to the versatile 4th floor loft featuring hardwood floors, 2 skylights, a ceiling fan, a cathedral ceiling, a walk-in attic and a crawl space for extra storage. There are also 2 well-sized bedrooms with ceiling fans and a full bath with ceramic tile flooring. This home is conveniently located close to the Metro, major transportation routes and all of the area’s most popular attractions. The communit

    This property is not currently displayed as for sale or rent on Zillow. This may be different from what's on other websites or public sources.
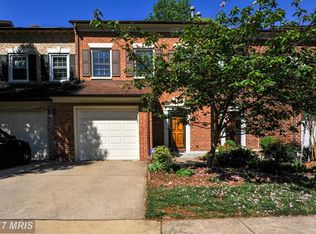
    Facts & features

    Interior

    Bedrooms & bathrooms
    • Bedrooms: 3
    • Bathrooms: 3.5
    Heating
    • Heat pump
    Features
    • Flooring: Carpet
    • Has fireplace: Yes
    Interior area
    • Total interior livable area: 1,699 sqft

    Property

    Parking
    • Parking features: Garage - Attached
    Features
    • Exterior features: Other, Brick
    Lot
    • Size: 1,869 Square Feet
    Details
    • Parcel number: 0814320034

    Construction

    Type & style
    • Home type: Townhouse
    Materials
    • brick
    • Roof: Composition
    Condition
    • Year built: 1986

    Community & HOA

    HOA
    • Has HOA: Yes
    • HOA fee: $75 monthly
    Location
    • Region: Alexandria

    Financial & listing details

    • Price per square foot: $402/sqft
    • Tax assessed value: $672,870
    • Annual tax amount: $7,778

    Price history

    DateEventPrice
    9/26/2008Sold$464,950$274/sqft
    Source: Public Record Report a problem
    8/21/2008Listed for sale$464,950+6.9%$274/sqft
    Source: Long and Foster Real Estate #FX6848050 Report a problem
    7/16/2004Sold$435,000+97.7%$256/sqft
    Source: Public Record Report a problem
    7/9/1996Sold$220,000$129/sqft
    Source: Public Record Report a problem

    Public tax history

    YearProperty taxesTax assessment
    2025$7,778 +4.8%$672,870 +5%
    2024$7,425 +1%$640,890 -1.6%
    2023$7,348 +10.5%$651,120 +12%
    2022$6,647 $581,320 +10.6%
    2021-- $525,770 +3.6%
    2020$6,007 +2.4%$507,570 +2.4%
    2019$5,867 +3.5%$495,690 +3.5%
    2018$5,669 +1.9%$479,010
    2017$5,561 +0.2%$479,010
    2016$5,549 +7.4%$479,010 +3.5%
    2015$5,165 +0.2%$462,840
    2014$5,154 $462,840 +1.3%
    2013-- $456,840 +9.9%
    2012-- $415,680 -3.7%
    2011-- $431,550
    2010-- $431,550
    2009-- $431,550 -3.4%
    2008-- $446,940 -0.7%
    2007-- $450,030 +63.2%
    2003-- $275,750 +17.5%
    2002-- $234,745 +11%
    2001-- $211,480
    Find assessor info on the county website

    Neighborhood: Rose Hill

    Nearby schools

    GreatSchools rating
    Get a cash offer in 3 minutes
    Find out how much your home could sell for in as little as 3 minutes with a no-obligation cash offer.
    Estimated market value
    $683,800
    Get a cash offer in 3 minutes
    Find out how much your home could sell for in as little as 3 minutes with a no-obligation cash offer.
    Estimated market value
    $683,800