Skip main navigation
Sold
  • $320,000

    58680 Sunlit Blvd, Goshen, IN 46528

    3beds
    2,520sqft
    Residential, Single Family Residence
    Built in 2002
    0.72 Acres Lot
    $355,800 Zestimate®
    $127/sqft
    $2,302 Estimated rent

    Home value

    $355,800

    $338,000 - $374,000

    $2,302/mo

    Zestimate® history
    Loading
    Loading...

    Owner options

    List your home for rent

    $2,302/mo

    Rent Zestimate®

    Find your next renter with Zillow Rental Manager. Plus, with online applications, you can quickly screen prospective tenants – for free.

    Learn more

    $2,302/mo

    Rent Zestimate®

    Refinance and save

    $1,964/mo

    Est. payment

    Refinancing to a lower rate could help reduce your monthly payments and save thousands over the life of the loan.

    See today's rates

    $1,964/mo

    Est. payment

    Explore your selling options

    Work with a Zillow partner agent

    Leverage their expertise and Zillow's premium Showcase listings to get your home seen by more buyers.

    Get started

    List with your own agent

    Get your home in front of millions of buyers by listing it on Zillow.

    Learn how to do it

    Sell it yourself

    Take full control of how buyers see your home on Zillow by listing For Sale by Owner (FSBO).

    List your home

    What's special

    Updated landscapingLarge rear patioCabinet storageAdjacent dining roomGood space
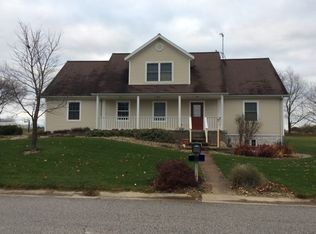
    Charming home in Jefferson Township ready for you to move-in!No need to worry about renovation expenses:New flooring(New LVP & carpet throughout),new kitchen appliances, newer HVAC/water heater,newer lighting/plumbing fixtures,fresh paint & updated landscaping.Huge fenced back yard on almost an acre offering privacy and rec space (see aerial photos for property lines extending back to trees & beyond fence).Finished basement fantastic for separate secondary living area-easily converted to add another BR if desired.Kitchen offers good space and cabinet storage with adjacent dining room looking out to the back patio.Garage features 3rd car bay and extra long bump out providing tons of space & extended driveway/extra parking & large rear patio.

    Zillow last checked:

    Listing updated:

    Listed by:

    Wendall Bontrager 317-910-4605,

    Highgarden Real Estate

    Bought with:

    Non-BLC Member

    MIBOR REALTOR® Association

    Source: MIBOR as distributed by MLS GRID,MLS#: 21928266MLS Logo

    Facts & features

    Interior

    Bedrooms & bathrooms
    • Bedrooms: 3
    • Bathrooms: 3
    • Full bathrooms: 2
    • 1/2 bathrooms: 1
    • Main level bathrooms: 1
    Primary bedroom
    • Level: Upper
    • Area: 182 Square Feet
    • Dimensions: 13x14
    Bedroom 2
    • Level: Upper
    • Area: 132 Square Feet
    • Dimensions: 12x11
    Bedroom 3
    • Level: Upper
    • Area: 110 Square Feet
    • Dimensions: 11x10
    Other
    • Features: Vinyl
    • Level: Upper
    • Area: 110 Square Feet
    • Dimensions: 10x11
    Bonus room
    • Level: Basement
    • Area: 420 Square Feet
    • Dimensions: 28x15
    Dining room
    • Features: Vinyl Plank
    • Level: Main
    • Area: 210 Square Feet
    • Dimensions: 14x15
    Foyer
    • Features: Vinyl Plank
    • Level: Main
    • Area: 70 Square Feet
    • Dimensions: 5x14
    Kitchen
    • Features: Vinyl Plank
    • Level: Main
    • Area: 210 Square Feet
    • Dimensions: 14x15
    Living room
    • Features: Vinyl Plank
    • Level: Main
    • Area: 210 Square Feet
    • Dimensions: 14x15
    Utility room
    • Features: Other
    • Level: Basement
    • Area: 220 Square Feet
    • Dimensions: 11x20
    Heating
    • Forced Air
    Cooling
    • Has cooling: Yes
    Appliances
    • Included: Dishwasher, Dryer, Disposal, Gas Water Heater, Laundry Connection in Unit, Microwave, Electric Oven, Range Hood, Refrigerator, Washer, Water Heater, Water Softener Owned
    • Laundry: Upper Level, Laundry Connection in Unit
    Features
    • Attic Access
    • Basement: Egress Window(s),Finished,Storage Space
    • Attic: Access Only
    Interior area
    • Total structure area: 2,520
    • Total interior livable area: 2,520 sqft
    • Finished area below ground: 542

    Property

    Parking
    • Total spaces: 3
    • Parking features: Attached, Concrete, Garage Door Opener
    • Attached garage spaces: 3
    Features
    • Levels: Two
    • Stories: 2
    • Patio & porch: Covered, Patio
    • Fencing: Chain Link,Fence Full Rear
    Lot
    • Size: 0.72 Acres
    • Features: Curbs, Fence Full Rear, Rural - Subdivision, Suburb, Mature Trees
    Details
    • Parcel number: 200721405003000019

    Construction

    Type & style
    • Home type: SingleFamily
    • Property subtype: Residential, Single Family Residence
    • Attached to another structure: Yes
    Materials
    • Vinyl Siding
    • Foundation: Block
    Condition
    • New construction: No
    • Year built: 2002

    Utilities & green energy

    • Sewer: Septic Tank
    • Water: Private Well, Well
    • Utilities for property: Electricity Connected

    Community & HOA

    Community
    • Features: Curbs, Suburban
    • Security: Security Service
    • Subdivision: Sunlit Acres
    HOA
    • Has HOA: No
    Location
    • Region: Goshen

    Financial & listing details

    • Price per square foot: $127/sqft
    • Tax assessed value: $300,700
    • Annual tax amount: $2,134
    • Date on market: 6/21/2023
    • Cumulative days on market: 3 days
    • Electric utility on property: Yes

    Price history

    DateEventPrice
    7/31/2023Sold$320,000+0.3%$127/sqft
    Source: MIBOR as distributed by MLS GRID #21928266 Report a problem
    6/23/2023Pending sale$319,000
    Source: IRMLS #202321357 Report a problem
    6/21/2023Price change$319,000+72.4%$127/sqft
    Source: MIBOR as distributed by MLS GRID #21928266 Report a problem
    4/24/2017Listed for sale$185,000+9.5%$73/sqft
    Source: RE/MAX Results-Goshen #201717134 Report a problem
    7/12/2008Listing removed$168,900$67/sqft
    Source: Coldwell Banker** #9916010 Report a problem
    6/20/2008Price change$168,900-0.3%$67/sqft
    Source: Coldwell Banker** #9916010 Report a problem
    5/18/2008Price change$169,400-0.3%$67/sqft
    Source: Coldwell Banker** #9916010 Report a problem
    3/13/2008Listed for sale$169,900$67/sqft
    Source: Coldwell Banker** #9916010 Report a problem

    Public tax history

    YearProperty taxesTax assessment
    2025$2,562 +30.3%$300,700 +6%
    2024$1,966 -7.9%$283,700 +17.9%
    2023$2,134 +15.7%$240,700 +1.9%
    2022$1,844 +10%$236,100 +12.9%
    2021$1,677 +13.2%$209,100 +7.6%
    2020$1,481 +15%$194,300 +7.8%
    2019$1,288 +8.1%$180,300 +11.2%
    2018$1,191 +14%$162,200 +8.3%
    2017$1,045 $149,800 +2.4%
    2016$1,045 -1%$146,300 +4.1%
    2014$1,055 -9.9%$140,500
    2013$1,171 -3.5%$140,500 -5.5%
    2012$1,213 +14.5%$148,600 +6.4%
    2011$1,059 -5.7%$139,700 -4.2%
    2010$1,124 +4.8%$145,900 -7%
    2009$1,072 -22.9%$156,800 +0.8%
    2007$1,390 +24%$155,500 +22%
    2006$1,121 -8.3%$127,500
    2005$1,222 $127,500
    Find assessor info on the county website

    Neighborhood: 46528

    Nearby schools

    GreatSchools rating
    Schools provided by the listing agent
    • Elementary: Jefferson Elementary School
    • Middle: Northridge Middle School
    • High: Northridge High School

    Source: MIBOR as distributed by MLS GRID. This data may not be complete. We recommend contacting the local school district to confirm school assignments for this home.

    Get pre-qualified for a loan
    At Zillow Home Loans, we can pre-qualify you in as little as 5 minutes with no impact to your credit score.

    An equal housing lender. NMLS #10287.