Skip main navigation
Sold for $403,495
  • Listed by: Keller Williams Capital City • AMY MCLEOD P.C. • Contact: 971-208-5093
    Bought with: Keller Williams Capital City
    $403,495

    5869 14th Ave NE, Keizer, OR 97303

    2beds
    1,491sqft
    Single Family Residence
    Built in 1975
    6,860 Square Feet Lot
    $417,500 Zestimate®
    $271/sqft
    $2,138 Estimated rent

    Home value

    $417,500

    $397,000 - $438,000

    $2,138/mo

    Zestimate® history
    Loading
    Loading...

    Owner options

    List your home for rent

    $2,138/mo

    Rent Zestimate®

    Find your next renter with Zillow Rental Manager. Plus, with online applications, you can quickly screen prospective tenants – for free.

    Learn more

    $2,138/mo

    Rent Zestimate®

    Refinance and save

    $2,452/mo

    Est. payment

    Refinancing to a lower rate could help reduce your monthly payments and save thousands over the life of the loan.

    See today's rates

    $2,452/mo

    Est. payment

    Explore your selling options

    Work with a Zillow partner agent

    Leverage their expertise and Zillow's premium Showcase listings to get your home seen by more buyers.

    Get started

    List with your own agent

    Get your home in front of millions of buyers by listing it on Zillow.

    Learn how to do it

    Sell it yourself

    Take full control of how buyers see your home on Zillow by listing For Sale by Owner (FSBO).

    List your home

    What's special

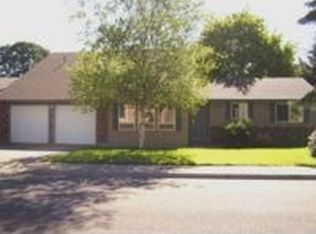
    Welcome to this charming 2-bedroom, 2-bathroom home nestled in a desirable Keizer neighborhood. This residence boasts a cozy living room with a fireplace, perfect for relaxing evenings. Enjoy the versatility of laminate and carpet flooring throughout the home. The sunroom provides additional space for relaxation or entertainment, while the shed offers extra storage. With RV parking available, this property is perfect for those who love to travel.

    Zillow last checked:

    Listing updated:

    Listed by:

    AMY MCLEOD P.C. 971-208-5093,

    Keller Williams Capital City,

    TED MORRISON,

    Keller Williams Capital City

    Bought with:

    AMY MCLEOD P.C.

    Keller Williams Capital City

    Source: WVMLS,MLS#: 818810MLS Logo

    Facts & features

    Interior

    Bedrooms & bathrooms
    • Bedrooms: 2
    • Bathrooms: 2
    • Full bathrooms: 2
    • Main level bathrooms: 2
    Primary bedroom
    • Level: Main
    • Area: 188.64
    • Dimensions: 13.1 x 14.4
    Bedroom 2
    • Level: Main
    • Area: 152.95
    • Dimensions: 13.3 x 11.5
    Dining room
    • Features: Area (Combination)
    • Level: Main
    • Area: 182.71
    • Dimensions: 15.1 x 12.1
    Family room
    • Level: Main
    Kitchen
    • Level: Main
    • Area: 141.11
    • Dimensions: 17.4 x 8.11
    Living room
    • Level: Main
    • Area: 310.59
    • Dimensions: 15.3 x 20.3
    Heating
    • Natural Gas
    Cooling
    • Central Air
    Appliances
    • Included: Dishwasher, Disposal, Electric Range, Range Included, Gas Water Heater
    Features
    • Other(Refer to Remarks)
    • Flooring: Carpet, Laminate, Vinyl
    • Has fireplace: Yes
    • Fireplace features: Living Room, Wood Burning, Wood Burning Stove
    Interior area
    • Total structure area: 1,491
    • Total interior livable area: 1,491 sqft

    Property

    Parking
    • Total spaces: 2
    • Parking features: Attached
    • Attached garage spaces: 2
    Features
    • Levels: One
    • Stories: 1
    • Patio & porch: Covered Patio, Patio
    • Fencing: Fenced
    • Has view: Yes
    • View description: Territorial
    Lot
    • Size: 6,860 Square Feet
    • Dimensions: 70 x 98
    • Features: Dimension Above, Landscaped
    Details
    • Additional structures: Shed(s), RV/Boat Storage
    • Parcel number: 564323
    • Zoning: RS

    Construction

    Type & style
    • Home type: SingleFamily
    • Property subtype: Single Family Residence
    Materials
    • Wood Siding
    • Foundation: Slab
    • Roof: Composition
    Condition
    • New construction: No
    • Year built: 1975
    Details
    • Warranty included: Yes

    Utilities & green energy

    • Sewer: Public Sewer
    • Water: Public
    • Utilities for property: Water Connected

    Community & HOA

    Community
    • Subdivision: Wilark Park Annex 07
    Location
    • Region: Keizer

    Financial & listing details

    • Price per square foot: $271/sqft
    • Tax assessed value: $398,970
    • Annual tax amount: $3,188
    • Price range: $403.5K - $403.5K
    • Date on market: 7/3/2024
    • Listing agreement: Exclusive Right To Sell
    • Listing terms: Cash,Conventional,VA Loan,FHA,ODVA
    • Inclusions: WDW Coverings & Range

    Price history

    DateEventPrice
    10/1/2024Sold$403,495+1%$271/sqft
    Source: WVMLS #818810 Report a problem
    9/13/2024Pending sale$399,500$268/sqft
    Source: WVMLS #818810 Report a problem
    8/23/2024Contingent$399,500$268/sqft
    Source: WVMLS #818810 Report a problem
    8/10/2024Price change$399,500-1.4%$268/sqft
    Source: WVMLS #818810 Report a problem
    7/3/2024Listed for sale$405,000-5.8%$272/sqft
    Source: WVMLS #818810 Report a problem
    6/20/2024Listing removed$430,000$288/sqft
    Source: WVMLS #817288 Report a problem
    5/24/2024Listed for sale$430,000+183.8%$288/sqft
    Source: WVMLS #817288 Report a problem
    6/3/2005Sold$151,500$102/sqft
    Source: Public Record Report a problem

    Public tax history

    YearProperty taxesTax assessment
    2025$3,449 +3%$201,200 +3%
    2024$3,348 +5%$195,340 +6.1%
    2023$3,188 +3%$184,140
    2022$3,096 +3.2%$184,140 +3%
    2021$2,999 +2.7%$178,780 +6.1%
    2020$2,920 +4%$168,530
    2019$2,808 +1.3%--
    2018$2,771 --
    2017$2,771 +15.9%--
    2016$2,391 --
    2015$2,391 +2.6%--
    2014$2,330 +5.8%--
    2013$2,202 --
    2012$2,202 +4.4%--
    2011$2,109 +4.1%$133,070 +6.1%
    2010$2,026 +0.8%$125,440
    2009$2,009 +6.1%$125,440 +3%
    2008$1,893 +1.5%$121,790
    2007$1,866 +1.3%--
    2006$1,841 +1.3%--
    2005$1,818 -0.2%--
    2004$1,821 +5.5%--
    2003$1,726 +5.9%--
    2002$1,630 +2.7%--
    2001$1,587 +3.9%--
    2000$1,528 --
    Find assessor info on the county website

    Neighborhood: Greater Gubser

    Nearby schools

    GreatSchools rating
    Schools provided by the listing agent
    • Elementary: Gubser
    • Middle: Whiteaker
    • High: McNary

    Source: WVMLS. This data may not be complete. We recommend contacting the local school district to confirm school assignments for this home.

    Get a cash offer in 3 minutes
    Find out how much your home could sell for in as little as 3 minutes with a no-obligation cash offer.
    Estimated market value
    $417,500
    Get a cash offer in 3 minutes
    Find out how much your home could sell for in as little as 3 minutes with a no-obligation cash offer.
    Estimated market value
    $417,500