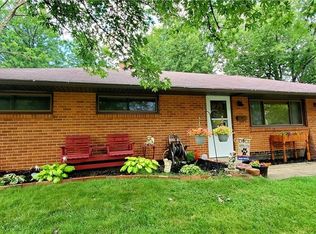
Welcome home to this beautifully updated 3-bedroom, 2 full bathroom brick ranch in Huber Heights offering stylish finishes, functional living space, and move-in ready convenience. Curb appeal begins with the classic brick exterior, attached 1-car garage, and clean front entry. Step inside to find newer flooring flowing throughout much of the home and a bright, inviting living room highlighted by a sizable picture window that fills the space with natural light. The updated kitchen is sure to impress with newer cabinetry, granite countertops, modern appliances, attractive backsplash, and ample workspace for everyday cooking or entertaining. Both full bathrooms have been tastefully renovated with updated vanities, fixtures, and finishes, while the bedrooms offer comfortable space and flexibility for family, guests, or a home office. Out back, enjoy a fenced yard perfect for pets, play, or relaxing evenings outdoors. A storage shed provides added room for tools, lawn equipment, or seasonal items. Conveniently located near shopping, dining, parks, and major routes, this updated Huber Heights home is one you won’t want to miss.
Sold for $220,000
$220,000
5869 Beecham Dr, Dayton, OH 45424
3beds
1,080sqft
Single Family Residence
Built in 1960
7,840 Square Feet Lot
$221,300 Zestimate®
$204/sqft
$1,554 Estimated rent
Home value
$221,300
$210,000 - $232,000
$1,554/mo
Zestimate® history
Owner options
List your home for rent
$1,554/mo
Rent Zestimate®
Find your next renter with Zillow Rental Manager. Plus, with online applications, you can quickly screen prospective tenants – for free.
$1,554/mo
Rent Zestimate®
Refinance and save
$1,591/mo
Est. payment
Refinancing to a lower rate could help reduce your monthly payments and save thousands over the life of the loan.
$1,591/mo
Est. payment
Explore your selling options
Work with a Zillow partner agent
Leverage their expertise and Zillow's premium Showcase listings to get your home seen by more buyers.
Get startedList with your own agent
Get your home in front of millions of buyers by listing it on Zillow.
Learn how to do itSell it yourself
Take full control of how buyers see your home on Zillow by listing For Sale by Owner (FSBO).
List your homeWhat's special
Brick exteriorModern appliancesAttractive backsplashGranite countertopsUpdated kitchenClean front entryNewer cabinetry
Zillow last checked:
Listing updated:
Listed by:
Terry Blakley (937)874-5787,
RE/MAX Victory + Affiliates
Bought with:
Sarah Back, 2018003168
Coldwell Banker Heritage
Source: DABR MLS,MLS#: 957626 Originating MLS: Dayton Area Board of REALTORS
Originating MLS: Dayton Area Board of REALTORSFacts & features
Interior
Bedrooms & bathrooms
- Bedrooms: 3
- Bathrooms: 2
- Full bathrooms: 2
- Main level bathrooms: 2
Primary bedroom
- Level: Main
- Dimensions: 12 x 11
Bedroom
- Level: Main
- Dimensions: 12 x 10
Bedroom
- Level: Main
- Dimensions: 10 x 9
Dining room
- Level: Main
- Dimensions: 13 x 9
Kitchen
- Level: Main
- Dimensions: 8 x 7
Living room
- Level: Main
- Dimensions: 17 x 12
Heating
- Forced Air, Natural Gas
Cooling
- Central Air
Interior area
- Total structure area: 1,080
- Total interior livable area: 1,080 sqft
Property
Parking
- Total spaces: 1
- Parking features: Attached, Garage, One Car Garage
- Attached garage spaces: 1
Features
- Levels: One
- Stories: 1
Lot
- Size: 7,840 Square Feet
Details
- Parcel number: P70014080030
- Zoning: Residential
- Zoning description: Residential
Construction
Type & style
- Home type: SingleFamily
- Property subtype: Single Family Residence
Materials
- Brick, Frame
- Foundation: Slab
Condition
- Year built: 1960
Community & HOA
Community
- Subdivision: Herbert C Huber 33 Sec 01
HOA
- Has HOA: No
Location
- Region: Dayton
Financial & listing details
- Price per square foot: $204/sqft
- Tax assessed value: $120,740
- Annual tax amount: $1,729
- Date on market: 4/27/2026
- Date available: 04/27/2026
- Listing terms: Conventional,FHA,VA Loan
Price history
| Date | Event | Price |
|---|---|---|
| 6/19/2026 | Sold | $220,000+2.4%$204/sqft |
Source:  DABR MLS #957626 Report a problem DABR MLS #957626 Report a problem | ||
| 4/28/2026 | Pending sale | $214,900$199/sqft |
Source: DABR MLS #957626 Report a problem | ||
| 4/27/2026 | Listed for sale | $214,900+165.3%$199/sqft |
Source: DABR MLS #957626 Report a problem | ||
| 11/17/2005 | Sold | $81,000$75/sqft |
Source: Public Record Report a problem | ||
Public tax history
| Year | Property taxes | Tax assessment |
|---|---|---|
| 2025 | $1,729 -1.1% | $42,260 |
| 2024 | $1,748 +1.6% | $42,260 |
| 2023 | $1,720 +23.5% | $42,260 +43.1% |
| 2022 | $1,393 -0.3% | $29,530 |
| 2021 | $1,397 -0.1% | $29,530 |
| 2020 | $1,398 +4.6% | $29,530 +12.3% |
| 2019 | $1,336 -0.3% | $26,300 |
| 2018 | $1,341 +0.7% | $26,300 |
| 2017 | $1,332 +4.3% | $26,300 +6.9% |
| 2016 | $1,277 0% | $24,600 |
| 2015 | $1,277 +1.3% | $24,600 |
| 2014 | $1,261 | $24,600 |
Find assessor info on the county website
Neighborhood: 45424
Nearby homes
- $191,9003 bd2 ba1k sqft5863 Beecham Dr, Dayton, OH 45424Off Market
- $205,6003 bd2 ba1.4k sqft5875 Beecham Dr, Huber Heights, OH 45424Off Market
- $166,0003 bd1 ba1k sqft5736 Botkins Rd, Dayton, OH 45424Off Market
- $183,6003 bd2 ba1.2k sqft5728 Botkins Rd, Dayton, OH 45424Off Market
- $186,5003 bd2 ba1.2k sqft5857 Beecham Dr, Dayton, OH 45424Off Market
- $150,8003 bd1 ba1k sqft5870 Beecham Dr, Dayton, OH 45424Off Market
- $199,9003 bd2 ba1k sqft5744 Botkins Rd, Dayton, OH 45424Off Market
- $183,4003 bd2 ba1k sqft5879 Beecham Dr, Dayton, OH 45424Off Market
Nearby schools
GreatSchools rating
- 6/10Charles Huber Elementary SchoolGrades: K-6Distance: 1.7 mi
- 4/10Weisenborn Middle SchoolGrades: 7-8Distance: 1.5 mi
- 5/10Wayne High SchoolGrades: 9-12Distance: 1.2 mi
Schools provided by the listing agent
- District: Huber Heights
Source: DABR MLS. This data may not be complete. We recommend contacting the local school district to confirm school assignments for this home.
Get a cash offer in 3 minutes
Find out how much your home could sell for in as little as 3 minutes with a no-obligation cash offer.
Estimated market value
$221,300
Get a cash offer in 3 minutes
Find out how much your home could sell for in as little as 3 minutes with a no-obligation cash offer.
Estimated market value
$221,300
- Ohio
- Montgomery County
- Huber Heights
- 45424
- 5869 Beecham Dr
Nearby cities
Nearby zip codes
Other Huber Heights Topics
