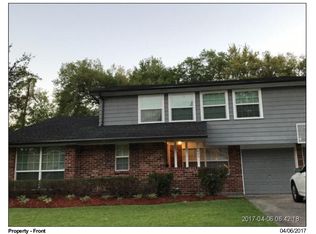
Welcome to this spacious home designed for comfort and versatility! With a family room, a den that boasts a cozy fireplace and built-in bookshelves, a living room and dining room, this home offers ample space for relaxing, entertaining, and everything in between. The 4 large bedrooms provide plenty of room for rest and privacy making it perfect for anyone who loves extra space. Whether you're hosting gatherings, working from home, or simply enjoying quiet evenings, this home has the perfect layout to suit your needs. The kitchen has lovely granite countertops and the ever important gas stove. The bathrooms have all been recently renovated. It is perfectly situated on a generous corner lot in a coveted X Flood Zone!
But that’s not all—this property also includes a charming one-bedroom, one bath detached apartment located at the rear of the property. With approximately 630 sq. ft. (not included in the main home’s square footage), this additional space is fantastic for extended family, guests, or whatever you may envision.
Outside, the corner lot offers plenty of room to personalize, whether you’re envisioning a lush garden, play area, or outdoor entertaining space. Conveniently located minutes from schools, shopping, and dining, this home combines practicality with plenty of character and charm.
Don’t miss your chance to own a home that offers so much more than meets the eye—schedule your private tour today!
Closed
Price Unknown
5869 Brighton Pl, New Orleans, LA 70131
4beds
2,538sqft
Single Family Residence
Built in 1973
10,296 Square Feet Lot
$294,400 Zestimate®
$--/sqft
$2,644 Estimated rent
Home value
$294,400
$256,000 - $339,000
$2,644/mo
Zestimate® history
Owner options
List your home for rent
$2,644/mo
Rent Zestimate®
Find your next renter with Zillow Rental Manager. Plus, with online applications, you can quickly screen prospective tenants – for free.
$2,644/mo
Rent Zestimate®
Refinance and save
Refinancing to a lower rate could help reduce your monthly payments and save thousands over the life of the loan.
Explore your selling options
Work with a Zillow partner agent
Leverage their expertise and Zillow's premium Showcase listings to get your home seen by more buyers.
Get startedList with your own agent
Get your home in front of millions of buyers by listing it on Zillow.
Learn how to do itSell it yourself
Take full control of how buyers see your home on Zillow by listing For Sale by Owner (FSBO).
List your homeWhat's special
Lush gardenOutdoor entertaining spaceLovely granite countertopsGas stoveCorner lotPlay areaCozy fireplace
Zillow last checked:
Listing updated:
Listed by:
Betsy Birdsong 504-376-7650,
eXp Realty, LLC
Bought with:
Marcus Reine
Keller Williams Realty New Orleans
Source: GSREIN,MLS#: 2478466
Facts & features
Interior
Bedrooms & bathrooms
- Bedrooms: 4
- Bathrooms: 3
- Full bathrooms: 2
- 1/2 bathrooms: 1
Primary bedroom
- Description: Flooring: Laminate,Simulated Wood
- Level: Second
- Dimensions: 17.50 x 10.60
Bedroom
- Description: Flooring: Laminate,Simulated Wood
- Level: First
- Dimensions: 11.80 x 10.60
Bedroom
- Description: Flooring: Laminate,Simulated Wood
- Level: First
- Dimensions: 12.50 x 11.50
Bedroom
- Description: Flooring: Laminate,Simulated Wood
- Level: Second
- Dimensions: 15.70 x 9.30
Breakfast room nook
- Description: Flooring: Laminate,Simulated Wood
- Level: First
- Dimensions: 10.60 x 10.40
Den
- Description: Flooring: Laminate,Simulated Wood
- Level: First
- Dimensions: 15.90 x 10.80
Dining room
- Description: Flooring: Laminate,Simulated Wood
- Level: First
- Dimensions: 11.00 x 11.00
Kitchen
- Description: Flooring: Laminate,Simulated Wood
- Level: First
- Dimensions: 12.70 x 10.70
Laundry
- Description: Flooring: Laminate,Simulated Wood
- Level: First
- Dimensions: 11.20 x 6.00
Living room
- Description: Flooring: Laminate,Simulated Wood
- Level: First
- Dimensions: 15.40 x 11.00
Other
- Description: Flooring: Laminate,Simulated Wood
- Level: Second
- Dimensions: 18. 40 x 17.80
Heating
- Central
Cooling
- Central Air, 1 Unit
Appliances
- Included: Dishwasher, Microwave, Oven, Range, Refrigerator
Features
- Has fireplace: Yes
- Fireplace features: Wood Burning
Interior area
- Total structure area: 3,486
- Total interior livable area: 2,538 sqft
Property
Parking
- Parking features: Driveway
Features
- Levels: Two
- Stories: 2
- Patio & porch: Covered
- Exterior features: Fence
- Pool features: None
Lot
- Size: 10,296 Square Feet
- Dimensions: 78 x 132
- Features: City Lot, Rectangular Lot
Details
- Additional structures: Apartment, Other
- Parcel number: 513827419
- Special conditions: None
Construction
Type & style
- Home type: SingleFamily
- Architectural style: Traditional
- Property subtype: Single Family Residence
Materials
- Brick
- Foundation: Slab
- Roof: Metal
Condition
- Very Good Condition
- Year built: 1973
Utilities & green energy
- Sewer: Public Sewer
- Water: Public
Community & HOA
HOA
- Has HOA: No
Location
- Region: New Orleans
Financial & listing details
- Tax assessed value: $233,500
- Annual tax amount: $3,082
- Date on market: 12/5/2024
Price history
| Date | Event | Price |
|---|---|---|
| 3/6/2025 | Sold | -- |
Source:  GSREIN #2478466 Report a problem GSREIN #2478466 Report a problem | ||
| 1/22/2025 | Pending sale | $295,000$116/sqft |
Source: GSREIN #2478466 Report a problem | ||
| 1/3/2025 | Listed for sale | $295,000$116/sqft |
Source: GSREIN #2478466 Report a problem | ||
| 12/21/2024 | Contingent | $295,000$116/sqft |
Source: GSREIN #2478466 Report a problem | ||
| 12/6/2024 | Listed for sale | $295,000+32.6%$116/sqft |
Source: GSREIN #2478466 Report a problem | ||
| 7/3/2017 | Sold | -- |
Source: GSREIN #2095538 Report a problem | ||
| 3/20/2017 | Listed for sale | $222,500$88/sqft |
Source: GARDNER, REALTORS #2095538 Report a problem | ||
| 1/2/2008 | Sold | -- |
Source: Public Record Report a problem | ||
Public tax history
| Year | Property taxes | Tax assessment |
|---|---|---|
| 2026 | $3,082 +41.5% | $23,350 |
| 2025 | $2,179 -1.4% | $23,350 |
| 2024 | $2,210 +6.1% | $23,350 +8.6% |
| 2023 | $2,082 -29.2% | $21,500 +3.7% |
| 2022 | $2,939 -5.7% | $20,730 -3.6% |
| 2021 | $3,118 -1% | $21,500 |
| 2020 | $3,149 -3.2% | $21,500 |
| 2019 | $3,254 +46.8% | $21,500 |
| 2018 | $2,216 | $21,500 +11.3% |
| 2017 | $2,216 -33.2% | $19,310 +18.6% |
| 2016 | $3,319 +144.4% | $16,280 |
| 2015 | $1,358 | $16,280 |
| 2014 | $1,358 -2.4% | $16,280 -14.3% |
| 2013 | $1,392 | $19,000 |
| 2012 | -- | $19,000 |
| 2011 | -- | $19,000 |
| 2010 | -- | $19,000 |
| 2009 | -- | $19,000 -7% |
| 2007 | -- | $20,430 +30.5% |
| 2006 | -- | $15,660 +28% |
| 2004 | -- | $12,230 |
| 2001 | -- | $12,230 |
| 2000 | -- | $12,230 |
Find assessor info on the county website
Neighborhood: Old Aurora
Nearby homes
- $263,3004 bd2 ba2.4k sqft5859 Brighton Pl, New Orleans, LA 70131Off Market
- $272,7003 bd3 ba2.4k sqft5872 Oxford Pl, New Orleans, LA 70131Off Market
- $249,2004 bd2 ba2.8k sqft5851 Brighton Pl, New Orleans, LA 70131Off Market
- $267,1004 bd3 ba2.5k sqft5864 Oxford Pl, New Orleans, LA 70131Off Market
- $243,6004 bd2 ba2.5k sqft5864 Oxford Pl #OT, New Orleans, LA 70131Off Market
- $247,6005 bd3 ba2.5k sqft5901 Brighton Pl, New Orleans, LA 70131Off Market
- $--4 bd2 ba2.2k sqft6130 Shetland Dr, New Orleans, LA 70131Sold
- $252,9004 bd2 ba2.4k sqft5858 Oxford Pl, New Orleans, LA 70131Off Market
Nearby schools
GreatSchools rating
- 8/10Mary McLeod Bethune Elementary School of Literature & TechnologyGrades: PK-8Distance: 6.1 mi
- 3/10The Delores Taylor Arthur School for Young MenGrades: 8-12Distance: 6.4 mi
- 7/10Benjamin Franklin Elementary Math And ScienceGrades: PK-8Distance: 7.3 mi
Get a cash offer in 3 minutes
Find out how much your home could sell for in as little as 3 minutes with a no-obligation cash offer.
Estimated market value
$294,400
Get a cash offer in 3 minutes
Find out how much your home could sell for in as little as 3 minutes with a no-obligation cash offer.
Estimated market value
$294,400
- Louisiana
- Orleans Parish
- New Orleans
- 70131
- Old Aurora
- 5869 Brighton Pl
Nearby cities
Nearby neighborhoods
Nearby zip codes
Other New Orleans Topics
