Skip main navigation
Off market
  • $300,000

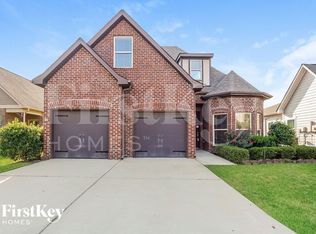
    5869 Cheshire Cove Trl SW, McCalla, AL 35111

    3beds
    --sqft
    Single Family Residence
    Built in 2012
    9,583 Square Feet Lot
    $300,000 Zestimate®
    $--/sqft
    $2,064 Estimated rent

    Home value

    $300,000

    $282,000 - $318,000

    $2,064/mo

    Zestimate® history
    Loading
    Loading...

    Owner options

    List your home for rent

    $2,064/mo

    Rent Zestimate®

    Find your next renter with Zillow Rental Manager. Plus, with online applications, you can quickly screen prospective tenants – for free.

    Learn more

    $2,064/mo

    Rent Zestimate®

    Refinance and save

    $1,571/mo

    Est. payment

    Refinancing to a lower rate could help reduce your monthly payments and save thousands over the life of the loan.

    See today's rates

    $1,571/mo

    Est. payment

    Explore your selling options

    Work with a Zillow partner agent

    Leverage their expertise and Zillow's premium Showcase listings to get your home seen by more buyers.

    Get started

    List with your own agent

    Get your home in front of millions of buyers by listing it on Zillow.

    Learn how to do it

    Sell it yourself

    Take full control of how buyers see your home on Zillow by listing For Sale by Owner (FSBO).

    List your home

    What's special

    This CHATEAU Plan (approx 1630 sq ft) sets a wonderful stage for all of your plans and activities, even if you just want to relax. The exquisite exterior of this split bedroom offering hints at the stylish features waiting to be found inside, such as GE appliances, smooth cooktop stove, built-in microwave, built-in dishwasher, double vanities in master bath, garden tub, separate shower and much more. This spacious one level offers 3 bedrooms and 2 baths with a hardwood foyer that flows into the greatroom featuring a cozy gaslog fireplace. The covered back porch with ceiling fan overlooks beautiful landscaping and beyond is a natural area that will remain natural indefinitely. The Chateau provides large living with an efficient design and offers affordability. Live and entertain in style. The greatroom, complete with fireplace, is the central entertaining area of your home. Seller will pay up to $3000 toward closing cost with use of preferred lender!

    This property is off market, which means it's not currently listed for sale or rent on Zillow. This may be different from what's available on other websites or public sources.

    Zillow last checked:

    Listing updated:

    Listed by:

    Lendon Wallace 205-492-9525,

    RealtySouth-Shelby Office,

    Scott Underwood 205-965-3631,

    RealtySouth-Bldr & Developer

    Bought with:

    Lendon Wallace

    RealtySouth-Shelby Office

    Source: GALMLS,MLS#: 546447MLS Logo

    Facts & features

    Interior

    Bedrooms & bathrooms
    • Bedrooms: 3
    • Bathrooms: 2
    • Full bathrooms: 2
    Rooms
    • Room types: Bedroom, Bonus Room, Breakfast Room (ROOM), Den/Family (ROOM), Bathroom, Kitchen, Master Bathroom, Master Bedroom
    Primary bedroom
    • Level: First
    Bedroom 1
    • Level: First
    Bedroom 2
    • Level: First
    Primary bathroom
    • Level: First
    Bathroom 1
    • Level: First
    Family room
    • Level: First
    Kitchen
    • Features: Laminate Counters, Eat-in Kitchen, Pantry
    • Level: First
    Heating
    • Central, Natural Gas, Heat Pump
    Cooling
    • Central Air
    Appliances
    • Included: Dishwasher, Disposal, Microwave, Self Cleaning Oven, Stove-Electric, Gas Water Heater
    • Laundry: Laundry Room, Laundry (ROOM), Yes
    Features
    • Smooth Ceilings, Soaking Tub, Separate Shower, Double Vanity, Tub/Shower Combo, Walk-In Closet(s)
    • Flooring: Carpet, Hardwood
    • Doors: Storm Door(s)
    • Attic: None
    • Number of fireplaces: 1
    • Fireplace features: Family Room, Gas

    Property

    Parking
    • Total spaces: 2
    • Parking features: Attached, Garage Faces Front
    • Attached garage spaces: 2
    Features
    • Levels: 2+ story
    • Patio & porch: Covered, Patio
    • Pool features: None
    • Has view: Yes
    • View description: None
    • Waterfront features: No
    Lot
    • Size: 9,583 Square Feet
    • Features: Subdivision
    Details
    • Parcel number: 43011000205.000
    • Special conditions: N/A

    Construction

    Type & style
    • Home type: SingleFamily
    • Property subtype: Single Family Residence
    Materials
    • 1 Side Brick
    • Foundation: Slab
    Condition
    • New construction: Yes
    • Year built: 2012

    Utilities & green energy

    • Water: Public
    • Utilities for property: Sewer Connected, Underground Utilities

    Community & HOA

    Community
    • Features: Street Lights, Curbs
    • Subdivision: Cheshire Parc
    HOA
    • Has HOA: Yes
    • HOA fee: $150 annually
    Location
    • Region: Mccalla

    Financial & listing details

    • Price range: $163K - $300K
    • Date on market: 4/22/2025
    • Road surface type: Paved

    Price history

    DateEventPrice
    4/12/2013Sold$163,000
    Source: GALMLS #546447 Report a problem

    Public tax history

    Tax history is unavailable.

    Neighborhood: 35111

    Nearby schools

    GreatSchools rating
    Schools provided by the listing agent
    • Elementary: Mcadory
    • Middle: Mcadory
    • High: Mcadory

    Source: GALMLS. This data may not be complete. We recommend contacting the local school district to confirm school assignments for this home.

    Get a cash offer in 3 minutes
    Find out how much your home could sell for in as little as 3 minutes with a no-obligation cash offer.
    Estimated market value
    $300,000
    Get a cash offer in 3 minutes
    Find out how much your home could sell for in as little as 3 minutes with a no-obligation cash offer.
    Estimated market value
    $300,000