well maintained twin home in nice, quiet neighborhood. Fisher Park across the street. Close to the Fifth Street Shopping area and the Olney-Oak Lane Library. Nice enclosed porch entry with windows to invite gazing as the world goes by while you enjoy morning coffee or afternoon wine, large living room w/fireplace, formal dining room, modern kitchen with breakfast bar and outside entry to patio and personnel door to the detached garage allowing easy access from the garage to the rear of the house or to the basement. Kitchen has ample counter space, gas oven, and outside exit to the concrete patio and garage. Second floor has 3 oversized bedrooms and a tiled hall bath and hall cedar closet. Basement has hook-ups for washer/dryer, a powder room, heater area. Ready to be finished to your man cave or she shack. Front has a fenced garden area with a bench. Rear has a concrete patio with access to both the kitchen and the basement. the garage roof was replaced this year (2023), the house and porch roofs were recoated. The personnel door to the garage is also brand new. The spacious square footage of this home is hard to find in this area. Other than redoing the floors, this house has everything you could want. It is large enough to accommodate a growing family plus has the open floor plan on the first floor that accommodates entertaining family and friends. This is a rare opportunity in this convenient neighborhood. Don't miss out. Make an appointment to check it out. NB: House is being sold in "as is" condition but it is in excellent shape. Any inspections are for buyer's information purposes only. Property is Lead Free. Seller will provide a certificate stating that.
Sold for $200,000
$200,000
5869 N 6th St, Philadelphia, PA 19120
3beds
1,376sqft
Single Family Residence
Built in 1945
2,095 Square Feet Lot
$226,600 Zestimate®
$145/sqft
$1,888 Estimated rent
Home value
$226,600
$211,000 - $242,000
$1,888/mo
Zestimate® history
Owner options
List your home for rent
$1,888/mo
Rent Zestimate®
Find your next renter with Zillow Rental Manager. Plus, with online applications, you can quickly screen prospective tenants – for free.
$1,888/mo
Rent Zestimate®
Refinance and save
$1,352/mo
Est. payment
Refinancing to a lower rate could help reduce your monthly payments and save thousands over the life of the loan.
$1,352/mo
Est. payment
Explore your selling options
Work with a Zillow partner agent
Leverage their expertise and Zillow's premium Showcase listings to get your home seen by more buyers.
Get startedList with your own agent
Get your home in front of millions of buyers by listing it on Zillow.
Learn how to do itSell it yourself
Take full control of how buyers see your home on Zillow by listing For Sale by Owner (FSBO).
List your homeWhat's special
Powder roomDetached garageFormal dining roomTiled hall bathModern kitchenOpen floor planFenced garden area
Zillow last checked:
Listing updated:
Listed by:
Elaine Saraceni 610-529-5610,
Acquest Real Estate LLC,
Co-Listing Agent: Yasmin S Pacha 215-480-2156,
Acquest Real Estate LLC
Bought with:
Jacques Luxamar, 2187016
Keller Williams Realty - Cherry Hill
Source: Bright MLS,MLS#: PAPH2304868
Facts & features
Interior
Bedrooms & bathrooms
- Bedrooms: 3
- Bathrooms: 2
- Full bathrooms: 1
- 1/2 bathrooms: 1
- Main level bathrooms: 2
- Main level bedrooms: 3
Basement
- Area: 0
Heating
- Hot Water, Natural Gas
Cooling
- None
Appliances
- Included: Dishwasher, Oven/Range - Gas, Washer, Water Heater, Gas Water Heater
- Laundry: In Basement
Features
- Open Floorplan, Upgraded Countertops, Breakfast Area, Recessed Lighting, 9'+ Ceilings
- Flooring: Engineered Wood
- Windows: Double Hung, Skylight(s)
- Basement: Full
- Number of fireplaces: 1
- Fireplace features: Gas/Propane
Interior area
- Total structure area: 1,376
- Total interior livable area: 1,376 sqft
- Finished area above ground: 1,376
Property
Parking
- Total spaces: 1
- Parking features: Garage Faces Rear, Garage Door Opener, Oversized, Detached, On Street
- Garage spaces: 1
- Has uncovered spaces: Yes
Accessibility
- Accessibility features: None
Features
- Levels: Two
- Stories: 2
- Patio & porch: Patio
- Exterior features: Sidewalks, Street Lights
- Pool features: None
- Fencing: Chain Link
- Frontage length: Road Frontage: 20
Lot
- Size: 2,095 Square Feet
- Dimensions: 20.00 x 107.00
- Features: Front Yard, Landscaped, Urban
Details
- Additional structures: Above Grade
- Parcel number: 612289300
- Zoning: RSA5
- Special conditions: Standard
Construction
Type & style
- Home type: SingleFamily
- Architectural style: Straight Thru
- Property subtype: Single Family Residence
- Attached to another structure: Yes
Materials
- Masonry
- Foundation: Other
- Roof: Flat
Condition
- Very Good
- New construction: No
- Year built: 1945
Utilities & green energy
- Electric: 100 Amp Service
- Sewer: Public Sewer
- Water: Public
- Utilities for property: Electricity Available, Natural Gas Available
Community & HOA
Community
- Subdivision: None Available
HOA
- Has HOA: No
Location
- Region: Philadelphia
- Municipality: PHILADELPHIA
Financial & listing details
- Price per square foot: $145/sqft
- Tax assessed value: $154,400
- Annual tax amount: $2,161
- Date on market: 12/17/2023
- Listing agreement: Exclusive Right To Sell
- Listing terms: Cash,Conventional,FHA,FHA 203(b),PHFA,VA Loan
- Ownership: Fee Simple
Price history
| Date | Event | Price |
|---|---|---|
| 2/29/2024 | Sold | $200,000-9.3%$145/sqft |
Source:  Bright MLS #PAPH2304868 Report a problem Bright MLS #PAPH2304868 Report a problem | ||
| 2/5/2024 | Pending sale | $220,500$160/sqft |
Source: Bright MLS #PAPH2304868 Report a problem | ||
| 12/17/2023 | Listed for sale | $220,500$160/sqft |
Source: Bright MLS #PAPH2304868 Report a problem | ||
Public tax history
| Year | Property taxes | Tax assessment |
|---|---|---|
| 2025 | $2,619 +21.2% | $187,100 +21.2% |
| 2024 | $2,161 | $154,400 |
| 2023 | $2,161 +42.3% | $154,400 |
| 2022 | $1,519 | -- |
| 2021 | $1,519 +7.6% | -- |
| 2018 | $1,411 | -- |
| 2017 | $1,411 -2.3% | -- |
| 2016 | $1,445 | -- |
| 2015 | $1,445 | -- |
| 2014 | $1,445 +4.5% | $103,200 +692.4% |
| 2012 | $1,383 | $13,024 |
| 2011 | -- | $13,024 |
| 2010 | -- | $13,024 |
| 2009 | -- | $13,024 |
| 2008 | -- | $13,024 |
| 2007 | -- | $13,024 +7.4% |
| 2006 | -- | $12,128 |
| 2005 | -- | $12,128 |
| 2004 | -- | $12,128 |
| 2003 | -- | $12,128 +13.8% |
| 2002 | -- | $10,656 +2.5% |
| 2000 | -- | $10,400 +1.6% |
| 1999 | -- | $10,240 |
Find assessor info on the county website
Neighborhood: Olney
Nearby homes
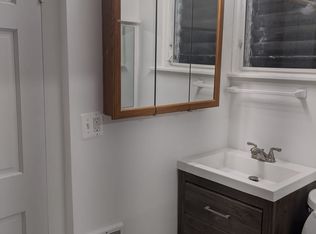
- $217,1003 bd2 ba1.5k sqft5871 N 6th St, Philadelphia, PA 19120Off Market
- $--2 bd1 ba-- sqft5871 N 6th St #30386ED0D, Philadelphia, PA 19120Off Market

- $--2 bd1 ba-- sqft5871 N 6th St FLOOR 2, Philadelphia, PA 19120Off Market
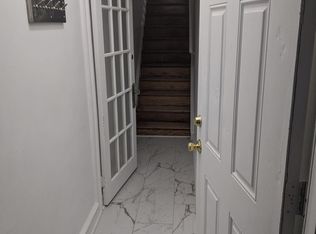
- $149,1003 bd1 ba1.3k sqft5867 N 6th St, Philadelphia, PA 19120Off Market
- $149,9003 bd1 ba1.3k sqft5865 N 6th St, Philadelphia, PA 19120Sold
- $149,8003 bd1 ba1.3k sqft5863 N 6th St, Philadelphia, PA 19120Off Market
- $163,7003 bd1 ba1.3k sqft5861 N 6th St, Philadelphia, PA 19120Off Market
- $222,9003 bd1 ba1.3k sqft5859 N 6th St, Philadelphia, PA 19120Off Market
Nearby schools
GreatSchools rating
- 6/10Lowell James R SchoolGrades: PK-4Distance: 0.1 mi
- 5/10Washington Grover Jr SchoolGrades: 5-8Distance: 0.8 mi
- 2/10Fels Samuel High SchoolGrades: 9-12Distance: 2.1 mi
Schools provided by the listing agent
- District: The School District Of Philadelphia
Source: Bright MLS. This data may not be complete. We recommend contacting the local school district to confirm school assignments for this home.
Get a cash offer in 3 minutes
Find out how much your home could sell for in as little as 3 minutes with a no-obligation cash offer.
Estimated market value
$226,600
Get a cash offer in 3 minutes
Find out how much your home could sell for in as little as 3 minutes with a no-obligation cash offer.
Estimated market value
$226,600
