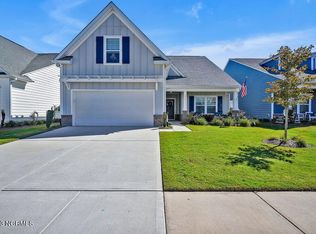
New Price! Beautifully maintained and full of thoughtful upgrades, this Brunswick Forest 3 BR/3 BA charming home of over 2200 s/f is a rare find! Built in 2020 by esteemed True Homes in the coveted section of Park West, you will be impressed from the moment you arrive by the lovely landscaping, covered front porch and elegant entrance. Stepping inside this immaculate home, you'll notice the meticulous craftsmanship, coffered ceilings, contemporary LVP flooring throughout all living spaces and the master suite,, and overall attention to detail. Just past a spacious secondary bedroom with full hall bathroom, you are greeted to the large, open living room featuring a cozy gas fireplace, elegant trey ceiling with ceiling fan and expansive windows. The light-filled kitchen is a showstopper with abundant cabinets, stunning granite countertops, subway tile backsplash, stainless steel appliances, butler's pantry/coffee station, large pantry, and center kitchen island. A sunny breakfast nook offers everyday dining; and there is a formal dining room with wainscoting off the kitchen for all your special occasions! You'll delight in the 16 x 14 screen porch with enough room for relaxing, entertaining and al fresco dining. The downstairs master bedroom with tray ceiling offers lots of natural light and features a spacious sitting room/office space with direct access to the porch. The upgraded master bathroom boasts a luxurious walk-in shower, dual sinks and huge closet. The laundry room with folding area conveniently connects by a pocket door to the master suite and to the hallway. Upstairs, you'll find a private bedroom with closet and a full bathroom. A spacious 2 car garage features plenty of room for oversized vehicles and offers a utility sink. The HOA dues for Park West include lawn maintenance, so you'll have plenty of time to enjoy all that this amazing community has to offer!
The resort-style amenities of Brunswick Forest are unparalleled.
Sold for $522,000
Street View
$522,000
5869 Park West Circle, Leland, NC 28451
3beds
2,232sqft
Single Family Residence
Built in 2020
5,662 Square Feet Lot
$520,000 Zestimate®
$234/sqft
$2,529 Estimated rent
Home value
$520,000
$473,000 - $572,000
$2,529/mo
Zestimate® history
Owner options
List your home for rent
$2,529/mo
Rent Zestimate®
Find your next renter with Zillow Rental Manager. Plus, with online applications, you can quickly screen prospective tenants – for free.
$2,529/mo
Rent Zestimate®
Refinance and save
$3,106/mo
Est. payment
Refinancing to a lower rate could help reduce your monthly payments and save thousands over the life of the loan.
$3,106/mo
Est. payment
Explore your selling options
Work with a Zillow partner agent
Leverage their expertise and Zillow's premium Showcase listings to get your home seen by more buyers.
Get startedList with your own agent
Get your home in front of millions of buyers by listing it on Zillow.
Learn how to do itSell it yourself
Take full control of how buyers see your home on Zillow by listing For Sale by Owner (FSBO).
List your homeWhat's special
Gas fireplaceContemporary lvp flooringCovered front porchCoffered ceilingsCenter kitchen islandLuxurious walk-in showerUtility sink
Zillow last checked:
Listing updated:
Listed by:
Laura L Betz 910-233-7369,
RE/MAX Essential
Bought with:
Jacki J Hedgecock, 319872
Landmark Sotheby's International Realty
Source: Hive MLS,MLS#: 100510811 Originating MLS: Cape Fear Realtors MLS, Inc.
Originating MLS: Cape Fear Realtors MLS, Inc.Facts & features
Interior
Bedrooms & bathrooms
- Bedrooms: 3
- Bathrooms: 3
- Full bathrooms: 3
Rooms
- Room types: Dining Room
Primary bedroom
- Level: Primary Living Area
Dining room
- Features: Formal
Heating
- Heat Pump, Electric
Cooling
- Heat Pump
Appliances
- Included: Built-In Microwave, Built-In Gas Oven, Dishwasher
Features
- Master Downstairs, Walk-in Closet(s), Tray Ceiling(s), High Ceilings, Entrance Foyer, Solid Surface, Ceiling Fan(s), Pantry, Walk-in Shower, Blinds/Shades, Gas Log, Walk-In Closet(s)
- Flooring: Carpet, LVT/LVP, Tile
- Basement: None
- Has fireplace: Yes
- Fireplace features: Gas Log
Interior area
- Total structure area: 2,232
- Total interior livable area: 2,232 sqft
Property
Parking
- Total spaces: 2
- Parking features: Garage Faces Front, Off Street, On Site
Features
- Levels: Two
- Stories: 2
- Patio & porch: Covered, Enclosed, Patio, Screened
- Fencing: None
Lot
- Size: 5,662 Square Feet
- Dimensions: 50 x 110 x 50 x 110
Details
- Parcel number: 071ba015
- Zoning: Le-Pud
- Special conditions: Standard
Construction
Type & style
- Home type: SingleFamily
- Property subtype: Single Family Residence
Materials
- Fiber Cement
- Foundation: Slab
- Roof: Architectural Shingle
Condition
- New construction: No
- Year built: 2020
Utilities & green energy
- Sewer: Public Sewer
- Water: Public
- Utilities for property: Water Connected
Community & HOA
Community
- Subdivision: Brunswick Forest
HOA
- Has HOA: Yes
- Amenities included: Basketball Court, Clubhouse, Pool, Dog Park, Fitness Center, Golf Course, Indoor Pool, Jogging Path, Maintenance Common Areas, Maintenance Grounds, Maintenance Roads, Management, Meeting Room, Park, Party Room, Pickleball, Picnic Area, Playground, Sidewalks, Street Lights, Tennis Court(s), Trail(s)
- HOA fee: $3,384 monthly
- HOA name: CAMS
- HOA phone: 910-371-2434
Location
- Region: Leland
Financial & listing details
- Price per square foot: $234/sqft
- Tax assessed value: $431,580
- Annual tax amount: $3,041
- Date on market: 8/16/2025
- Cumulative days on market: 62 days
- Listing agreement: Exclusive Right To Sell
- Listing terms: Cash,Conventional,FHA
Price history
| Date | Event | Price |
|---|---|---|
| 8/28/2025 | Sold | $522,000-1.3%$234/sqft |
Source:  Hive MLS #100510811 Report a problem Hive MLS #100510811 Report a problem | ||
| 7/31/2025 | Contingent | $529,000$237/sqft |
Source: Hive MLS #100510811 Report a problem | ||
| 7/17/2025 | Price change | $529,000-1.1%$237/sqft |
Source: Hive MLS #100510811 Report a problem | ||
| 5/31/2025 | Listed for sale | $535,000+7%$240/sqft |
Source: Hive MLS #100510811 Report a problem | ||
| 6/6/2022 | Sold | $500,000+3.1%$224/sqft |
Source: Hive MLS #100324918 Report a problem | ||
| 5/2/2022 | Pending sale | $485,000$217/sqft |
Source: Hive MLS #100324918 Report a problem | ||
| 4/29/2022 | Listed for sale | $485,000+31.8%$217/sqft |
Source: Hive MLS #100324918 Report a problem | ||
| 2/18/2020 | Sold | $368,000$165/sqft |
Source: Public Record Report a problem | ||
Public tax history
| Year | Property taxes | Tax assessment |
|---|---|---|
| 2025 | $3,041 | $431,580 |
| 2024 | $3,041 +6% | $431,580 |
| 2023 | $2,869 +2.7% | $431,580 +28.8% |
| 2022 | $2,793 +0% | $335,090 |
| 2021 | $2,793 +32.2% | $335,090 +30.6% |
| 2020 | $2,113 +294% | $256,520 +242% |
| 2019 | $536 | $75,000 |
Find assessor info on the county website
Neighborhood: 28451
Nearby homes
- $503,5002 bd3 ba2k sqft5873 Park West Cir, Leland, NC 28451Off Market
- $505,0003 bd3 ba2.3k sqft5865 Park West Cir, Leland, NC 28451Sold
- $451,4002 bd3 ba2.2k sqft5753 Park West Cir, Leland, NC 28451Off Market
- $497,1003 bd3 ba2.7k sqft5861 Park West Cir, Leland, NC 28451Off Market
- $416,6003 bd3 ba1.7k sqft5877 Park West Cir, Leland, NC 28451Off Market
- $424,5002 bd2 ba1.9k sqft5761 Park West Cir, Leland, NC 28451Off Market
- $386,1003 bd3 ba1.6k sqft5757 Park West Cir, Leland, NC 28451Off Market
- $404,3002 bd2 ba1.7k sqft5765 Park West Cir, Leland, NC 28451Off Market
Nearby schools
GreatSchools rating
- 4/10Town Creek MiddleGrades: 5-8Distance: 3.4 mi
- 4/10North Brunswick HighGrades: 9-12Distance: 4.7 mi
- 8/10Town Creek ElementaryGrades: K-4Distance: 3.6 mi
Schools provided by the listing agent
- Elementary: Town Creek
- Middle: Leland
- High: North Brunswick
Source: Hive MLS. This data may not be complete. We recommend contacting the local school district to confirm school assignments for this home.
Get a cash offer in 3 minutes
Find out how much your home could sell for in as little as 3 minutes with a no-obligation cash offer.
Estimated market value
$520,000
Get a cash offer in 3 minutes
Find out how much your home could sell for in as little as 3 minutes with a no-obligation cash offer.
Estimated market value
$520,000
- North Carolina
- Brunswick County
- Leland
- 28451
- 5869 Park West Circle
Nearby cities
Nearby zip codes
Other Leland Topics
