Skip main navigation
Sold for $107,000
  • $107,000

    5869 Peach St, Salisbury, MD 21801

    3beds
    1,061sqft
    Manufactured Home
    Built in 2022
    6,098.4 Square Feet Lot
    $110,500 Zestimate®
    $101/sqft
    $1,589 Estimated rent

    Home value

    $110,500

    $96,000 - $126,000

    $1,589/mo

    Zestimate® history
    Loading
    Loading...

    Owner options

    List your home for rent

    $1,589/mo

    Rent Zestimate®

    Find your next renter with Zillow Rental Manager. Plus, with online applications, you can quickly screen prospective tenants – for free.

    Learn more

    $1,589/mo

    Rent Zestimate®

    Refinance and save

    $521/mo

    Est. payment

    Refinancing to a lower rate could help reduce your monthly payments and save thousands over the life of the loan.

    See today's rates

    $521/mo

    Est. payment

    Explore your selling options

    Work with a Zillow partner agent

    Leverage their expertise and Zillow's premium Showcase listings to get your home seen by more buyers.

    Get started

    List with your own agent

    Get your home in front of millions of buyers by listing it on Zillow.

    Learn how to do it

    Sell it yourself

    Take full control of how buyers see your home on Zillow by listing For Sale by Owner (FSBO).

    List your home

    What's special

    Extra storageBuilt-in shelvingOpen concept kitchenMaster bedroomGuest bathroomWhite kitchen cabinetsLaundry hookup
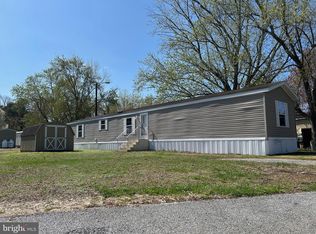
    Welcome to 5869 Peach St, a brand new 1,061 sqft single wide that is ready for you to call home. When you first step in, from either entrance, you'll be greeted by an open concept kitchen and living room surrounded by a ton of natural light coming in from the large windows, along with laminate flooring throughout the entire home. On one end of the home, you'll find the master bedroom and bathroom and on the other end is two secondary bedrooms with guest bathroom. This home offers all white kitchen cabinets with stainless steel appliances, built-in shelving in dinette and living room to display all of the family photos you want and/or use for extra storage and laundry hookup that has above cabinets for storage to keep your essentials organized. 5869 Peach St is all electric with central A/C. Don't miss out on a chance to call this one, HOME!

    Zillow last checked:

    Listing updated:

    Listed by:

    Darron Whitehead 410-749-4663,

    Whitehead Real Estate Exec.

    Bought with:

    Bridgette Roberts, 5002686

    Long & Foster Real Estate, Inc.

    Source: Bright MLS,MLS#: MDWC2010098MLS Logo

    Facts & features

    Interior

    Bedrooms & bathrooms
    • Bedrooms: 3
    • Bathrooms: 2
    • Full bathrooms: 2
    • Main level bathrooms: 2
    • Main level bedrooms: 3
    Heating
    • Heat Pump, Electric
    Cooling
    • Central Air, Electric
    Appliances
    • Included: Microwave, Refrigerator, Stainless Steel Appliance(s), Oven/Range - Electric, Water Heater, Dishwasher, Electric Water Heater
    • Laundry: Hookup
    Features
    • Built-in Features, Ceiling Fan(s), Eat-in Kitchen, Bathroom - Tub Shower
    • Has basement: No
    • Has fireplace: No
    Interior area
    • Total structure area: 1,061
    • Total interior livable area: 1,061 sqft
    • Finished area above ground: 1,061

    Property

    Parking
    • Total spaces: 2
    • Parking features: Driveway
    • Uncovered spaces: 2
    Accessibility
    • Accessibility features: 2+ Access Exits
    Features
    • Levels: One
    • Stories: 1
    • Pool features: None
    Lot
    • Size: 6,098 sqft
    • Features: Cleared
    Details
    • Additional structures: Above Grade
    • Parcel number: NO TAX RECORD
    • Zoning: RESIDENTIAL
    • Special conditions: Standard

    Construction

    Type & style
    • Home type: MobileManufactured
    • Property subtype: Manufactured Home
    Condition
    • Excellent
    • New construction: Yes
    • Year built: 2022

    Utilities & green energy

    • Sewer: Gravity Sept Fld
    • Water: Well
    • Utilities for property: Cable Available, Electricity Available, Phone Available

    Community & neighborhood

    Location
    • Region: Salisbury
    • Subdivision: Westside Mhp
    • Municipality: SALISBURY

    Other

    Other facts
    • Listing agreement: Exclusive Right To Sell
    • Body type: Single Wide
    • Listing terms: Conventional,Cash
    • Ownership: Ground Rent

    Price history

    DateEventPrice
    9/15/2023Sold$107,000$101/sqft
    Source: Bright MLS #MDWC2010098 Report a problem
    8/10/2023Contingent$107,000$101/sqft
    Source: Bright MLS #MDWC2010098 Report a problem
    7/10/2023Listed for sale$107,000+478.4%$101/sqft
    Source: Bright MLS #MDWC2010098 Report a problem
    7/23/2011Listing removed$18,500$17/sqft
    Source: ERA Bill Martin and Assoc. Inc. #470629 Report a problem
    6/4/2011Price change$18,500-21.3%$17/sqft
    Source: ERA Bill Martin and Assoc. Inc. #470629 Report a problem
    11/13/2010Listed for sale$23,500$22/sqft
    Source: Long & Foster Real Estate #469470 Report a problem

    Public tax history

    Tax history is unavailable.

    Neighborhood: 21801

    Nearby schools

    GreatSchools rating
    Schools provided by the listing agent
    • Middle: Salisbury
    • High: James M. Bennett
    • District: Wicomico County Public Schools

    Source: Bright MLS. This data may not be complete. We recommend contacting the local school district to confirm school assignments for this home.

    Get a cash offer in 3 minutes
    Find out how much your home could sell for in as little as 3 minutes with a no-obligation cash offer.
    Estimated market value
    $110,500
    Get a cash offer in 3 minutes
    Find out how much your home could sell for in as little as 3 minutes with a no-obligation cash offer.
    Estimated market value
    $110,500