Skip main navigation
Closed
  • $799,000

    5869 W Branch Rd, Mound, MN 55364

    5beds
    3,409sqft
    Single Family
    Built in 1993
    3.01 Acres Lot
    $779,100 Zestimate®
    $234/sqft
    $4,023 Estimated rent

    Home value

    $779,100

    $740,000 - $818,000

    $4,023/mo

    Zestimate® history
    Loading
    Loading...

    Owner options

    List your home for rent

    $4,023/mo

    Rent Zestimate®

    Find your next renter with Zillow Rental Manager. Plus, with online applications, you can quickly screen prospective tenants – for free.

    Learn more

    $4,023/mo

    Rent Zestimate®

    Refinance and save

    $5,332/mo

    Est. payment

    Refinancing to a lower rate could help reduce your monthly payments and save thousands over the life of the loan.

    See today's rates

    $5,332/mo

    Est. payment

    Explore your selling options

    Work with a Zillow partner agent

    Leverage their expertise and Zillow's premium Showcase listings to get your home seen by more buyers.

    Get started

    List with your own agent

    Get your home in front of millions of buyers by listing it on Zillow.

    Learn how to do it

    Sell it yourself

    Take full control of how buyers see your home on Zillow by listing For Sale by Owner (FSBO).

    List your home

    What's special

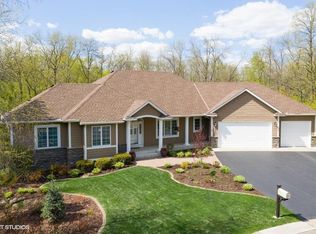
    Your own private backyard oasis awaits on this incredible 3-acre lot backing up to Painter Creek. Tucked among mature trees, this one-of-a-kind property offers the rare combination of peaceful privacy, stunning outdoor spaces, and thoughtful updates throughout. From the custom gated entrance and expansive paver driveway & patio to the stunning white-and-wood exterior, every arrival feels like coming home to your own retreat. Step onto the spacious deck to take in breathtaking views, gather on the paver patio, stroll through your private backyard, or relax in the custom-built sauna surrounded by nature. Inside, you'll love the spacious open design with hardwood floors & a striking floor-to-ceiling stone fireplace - a warm focal point in your main floor living area. The beautifully remodeled kitchen features custom cabinetry, new appliances & counters, a pantry & large center island. The private primary suite includes a walk-in closet & full bath with tiled walk-in shower, while a second bedroom, full bath & laundry room complete the main level. The walkout lower level offers endless flexibility with 3 additional bedrooms perfect for guests, home offices, workout or hobby space, plus a family room with cozy gas fireplace. If you've been searching for space, privacy, and a home that feels like a getaway every day, this is the one!

    Zillow last checked:

    Listing updated:

    Listed by:

    Karen L Lanz 612-306-9677,

    RE/MAX Results,

    Verena Arribas 612-499-4321

    Bought with:

    Adam Sullivan

    Compass

    Source: NorthstarMLS as distributed by MLS GRID,MLS#: 7121154MLS Logo

    Facts & features

    Interior

    Bedrooms & bathrooms
    • Bedrooms: 5
    • Bathrooms: 3
    • Full bathrooms: 3
    Bedroom
    • Level: Main
    • Area: 374 Square Feet
    • Dimensions: 22x17
    Bedroom 2
    • Level: Main
    • Area: 210 Square Feet
    • Dimensions: 15x14
    Bedroom 3
    • Level: Lower
    • Area: 340 Square Feet
    • Dimensions: 20x17
    Bedroom 4
    • Level: Lower
    • Area: 238 Square Feet
    • Dimensions: 17x14
    Bedroom 5
    • Level: Lower
    • Area: 130 Square Feet
    • Dimensions: 13x10
    Deck
    • Level: Main
    • Area: 348 Square Feet
    • Dimensions: 29x12
    Dining room
    • Level: Main
    • Area: 132 Square Feet
    • Dimensions: 12x11
    Exercise room
    • Level: Lower
    • Area: 153 Square Feet
    • Dimensions: 17x9
    Family room
    • Level: Lower
    • Area: 408 Square Feet
    • Dimensions: 24x17
    Foyer
    • Level: Lower
    • Area: 208 Square Feet
    • Dimensions: 16x13
    Kitchen
    • Level: Main
    • Area: 221 Square Feet
    • Dimensions: 17x13
    Laundry
    • Level: Main
    • Area: 70 Square Feet
    • Dimensions: 10x7
    Living room
    • Level: Main
    • Area: 240 Square Feet
    • Dimensions: 20x12
    Sauna
    • Level: Main
    • Area: 170 Square Feet
    • Dimensions: 17x10
    Heating
    • Forced Air
    Cooling
    • Central Air
    Appliances
    • Included: Dishwasher, Disposal, Dryer, ENERGY STAR Qualified Appliances, Exhaust Fan, Humidifier, Gas Water Heater, Water Filtration System, Microwave, Range, Refrigerator, Stainless Steel Appliance(s), Washer, Water Softener Owned
    • Laundry: Laundry Room, Main Level, Sink
    Features
    • Basement: Block,Daylight,Drain Tiled,Finished,Full,Storage Space,Sump Pump,Walk-Out Access
    • Number of fireplaces: 2
    • Fireplace features: Family Room, Gas, Living Room, Stone, Wood Burning
    Interior area
    • Total structure area: 3,409
    • Total interior livable area: 3,409 sqft
    • Finished area above ground: 1,758
    • Finished area below ground: 1,651

    Property

    Parking
    • Total spaces: 3
    • Parking features: Attached, Driveway - Other Surface, Garage, Garage Door Opener, Guest, Heated Garage, Insulated Garage
    • Attached garage spaces: 3
    • Has uncovered spaces: Yes
    • Details: Garage Dimensions (36x25)
    Accessibility
    • Accessibility features: None
    Features
    • Levels: One
    • Stories: 1
    • Patio & porch: Deck, Front Porch, Patio
    • Fencing: Privacy,Wire,Wood
    • Waterfront features: Creek/Stream
    Lot
    • Size: 3.01 Acres
    • Dimensions: 623 x 210
    • Features: Tree Coverage - Heavy
    Details
    • Additional structures: Sauna
    • Foundation area: 1872
    • Parcel number: 1111724110009
    • Zoning description: Residential-Single Family

    Construction

    Type & style
    • Home type: SingleFamily
    • Property subtype: Single Family
    Materials
    • Roof: Age 8 Years or Less,Asphalt
    Condition
    • New construction: No
    • Year built: 1993

    Utilities & green energy

    • Electric: Circuit Breakers, 200+ Amp Service
    • Gas: Natural Gas
    • Sewer: Mound Septic, Septic System Compliant - Yes
    • Water: Well

    Community & HOA

    Community
    • Subdivision: Ulrich Add
    HOA
    • Has HOA: No
    Location
    • Region: Mound

    Financial & listing details

    • Price per square foot: $234/sqft
    • Tax assessed value: $676,200
    • Annual tax amount: $6,418
    • Date on market: 9/8/2026
    • Cumulative days on market: 17 days

    Price history

    DateEventPrice
    9/24/2026Sold$799,000$234/sqft
    Source: NorthstarMLS as distributed by MLS GRID #7121154 Report a problem
    9/8/2026Pending sale$799,000$234/sqft
    Source: NorthstarMLS as distributed by MLS GRID #7121154 Report a problem
    8/23/2026Listing removed$799,000$234/sqft
    Source: NorthstarMLS as distributed by MLS GRID #7121154 Report a problem
    8/18/2026Price change$799,000-3.6%$234/sqft
    Source: NorthstarMLS as distributed by MLS GRID #7121154 Report a problem
    8/6/2026Listed for sale$829,000+20.6%$243/sqft
    Source: NorthstarMLS as distributed by MLS GRID #7121154 Report a problem
    2/23/2024Sold$687,500-1.1%$202/sqft
    Source: NorthstarMLS as distributed by MLS GRID #6449624 Report a problem
    1/24/2024Pending sale$695,000$204/sqft
    Source: NorthstarMLS as distributed by MLS GRID #6449624 Report a problem
    1/12/2024Price change$695,000-7.3%$204/sqft
    Source: NorthstarMLS as distributed by MLS GRID #6449624 Report a problem
    12/1/2023Price change$750,000-3.2%$220/sqft
    Source: NorthstarMLS as distributed by MLS GRID #6449624 Report a problem
    10/30/2023Price change$774,900-3.1%$227/sqft
    Source: NorthstarMLS as distributed by MLS GRID #6449624 Report a problem
    10/18/2023Listed for sale$799,900+128.6%$235/sqft
    Source: NorthstarMLS as distributed by MLS GRID #6449624 Report a problem
    8/14/2000Sold$349,900+45.9%$103/sqft
    Source: Public Record Report a problem
    1/31/1994Sold$239,900$70/sqft
    Source: Agent Provided Report a problem

    Public tax history

    YearProperty taxesTax assessment
    2025$6,418 +3.3%$676,200 +3.8%
    2024$6,213 +10.2%$651,400 -1.2%
    2023$5,639 +15.5%$659,300 +3.2%
    2022$4,884 +3.1%$639,000 +29.6%
    2021$4,739 -7.4%$493,000 +4.4%
    2020$5,117 +8%$472,000 -0.6%
    2019$4,739 -7.4%$475,000 +3.7%
    2018$5,117 +4.3%$458,000 +10.6%
    2017$4,904 +2.3%$414,000 +9.2%
    2016$4,795 +8.1%$379,000 -1%
    2015$4,434 -2.8%$383,000 +7.6%
    2014$4,563 +0.9%$356,000 -4.6%
    2013$4,524 -4.5%$373,000 -7.9%
    2012$4,738 +1.8%$405,000 -7.5%
    2011$4,655 -0.8%$438,000 -7.8%
    2010$4,694 -1.9%$475,000 -5.4%
    2009$4,783 -0.4%$502,000 +8%
    2006$4,804 -2.3%$465,000 +4.7%
    2005$4,916 +6.6%$444,000 +7.8%
    2004$4,610 -3.1%$412,000 +8.6%
    2002$4,755 -32.8%$379,500
    2001$7,072 --
    Find assessor info on the county website

    Neighborhood: 55364

    Nearby schools

    GreatSchools rating
    Get a cash offer in 3 minutes
    Find out how much your home could sell for in as little as 3 minutes with a no-obligation cash offer.
    Estimated market value
    $779,100
    Get a cash offer in 3 minutes
    Find out how much your home could sell for in as little as 3 minutes with a no-obligation cash offer.
    Estimated market value
    $779,100