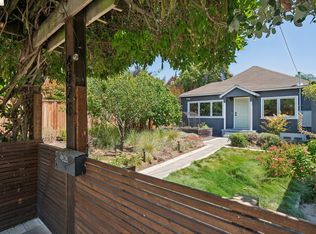
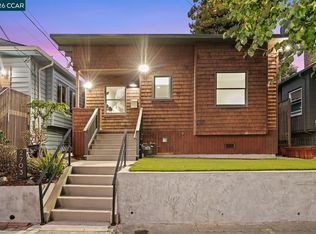
Welcome home to this sweet, light-filled 3-bedroom, 2-bath bungalow in the heart of Bushrod, ideally located just minutes from Berkeley and Rockridge. Inviting and versatile, this charming home offers a comfortable setting with plenty of space and possibility to make it truly your own. The thoughtful floor plan includes three bedrooms, two full baths, a formal dining room, a large living room, and a convenient office perfect for working from home, studying, or creating a quiet space of your own. The updated kitchen features stainless steel appliances and opens to the home's welcoming living spaces, making everyday living and entertaining a pleasure. The spacious living room provides a comfortable setting for relaxing and gathering, while the formal dining room is ready for memorable meals and celebrations. And then there's the expansive backyard a rare opportunity to bring your green thumb to life. Imagine raised garden beds, fruit trees, outdoor entertaining, play space, or your own lush urban oasis. There is plenty of room to dream and grow. Enjoy the best of Oakland with easy access to the shops, restaurants, cafes, and neighborhood energy of Berkeley and Rockridge, along with convenient access to BART and major thoroughfares.
For sale
$995,000
587 63rd St, Oakland, CA 94609
3beds
1,365sqft
Single Family Residence
Built in 1906
4,600 Square Feet Lot
$-- Zestimate®
$729/sqft
$-- HOA
What's special
Fruit treesExpansive backyardPlay spaceRaised garden bedsFormal dining roomWelcoming living spaces
- 6 days
- 1,581
- 238
Likely to sell faster than
Zillow last checked:
Listing updated:
Listed by:
Tiffany S. Pavon DRE #01969297 415-810-9474,
BarbCo 415-566-1112
Source: SFAR,MLS#: 426165725 Originating MLS: San Francisco Association of REALTORS
Originating MLS: San Francisco Association of REALTORSFacts & features
Interior
Bedrooms & bathrooms
- Bedrooms: 3
- Bathrooms: 2
- Full bathrooms: 2
Rooms
- Room types: Dining Room, Kitchen, Laundry, Living Room, Office, Storage
Primary bedroom
- Area: 0
- Dimensions: 0 x 0
Bedroom 1
- Area: 0
- Dimensions: 0 x 0
Bedroom 2
- Area: 0
- Dimensions: 0 x 0
Bedroom 3
- Area: 0
- Dimensions: 0 x 0
Bedroom 4
- Area: 0
- Dimensions: 0 x 0
Bathroom
- Features: Jack & Jill, Tub w/Shower Over
Dining room
- Area: 0
- Dimensions: 0 x 0
Family room
- Area: 0
- Dimensions: 0 x 0
Kitchen
- Area: 0
- Dimensions: 0 x 0
Living room
- Area: 0
- Dimensions: 0 x 0
Heating
- Central
Appliances
- Included: Dishwasher, Disposal, Free-Standing Gas Range, Free-Standing Refrigerator, Dryer, Washer
- Laundry: Laundry Closet
Features
- Flooring: Laminate, Tile, Wood
- Has fireplace: No
Interior area
- Total structure area: 1,365
- Total interior livable area: 1,365 sqft
Property
Parking
- Total spaces: 1
- Parking features: Uncovered Parking Space, Independent, On Site (Single Family Only)
- Has uncovered spaces: Yes
Lot
- Size: 4,600 Square Feet
Details
- Parcel number: 0151377027
- Special conditions: Standard
Construction
Type & style
- Home type: SingleFamily
- Property subtype: Single Family Residence
Condition
- Year built: 1906
Community & HOA
HOA
- Has HOA: No
Location
- Region: Oakland
- Elevation: 0
Financial & listing details
- Price per square foot: $729/sqft
- Tax assessed value: $1,218,587
- Price range: $995K - $995K
- Date on market: 9/25/2026
- Cumulative days on market: 6 days
- Total actual rent: 0
Estimated market value
Not available
Estimated sales range
Not available
Not available
Price history
| Date | Event | Price |
|---|---|---|
| 9/25/2026 | Listed for sale | $995,000-5.2%$729/sqft |
Source:  SFAR #426165725 Report a problem SFAR #426165725 Report a problem | ||
| 8/21/2017 | Sold | $1,050,000+17.3%$769/sqft |
Source:  bridgeMLS/CCAR/Bay East AOR #40790378 Report a problem bridgeMLS/CCAR/Bay East AOR #40790378 Report a problem | ||
| 8/2/2017 | Pending sale | $895,000$656/sqft |
Source: THE GRUBB COMPANY #40790378 Report a problem | ||
| 7/21/2017 | Listed for sale | $895,000+55.7%$656/sqft |
Source: THE GRUBB COMPANY #40790378 Report a problem | ||
| 6/17/2011 | Sold | $575,000+10.8%$421/sqft |
Source: Public Record Report a problem | ||
| 5/24/2011 | Pending sale | $519,000$380/sqft |
Source: Lawton Associates #40513439 Report a problem | ||
| 5/21/2011 | Listed for sale | $519,000$380/sqft |
Source: Lawton Associates #40513439 Report a problem | ||
| 5/19/2011 | Pending sale | $519,000$380/sqft |
Source: Lawton Associates #40513439 Report a problem | ||
| 3/29/2011 | Listed for sale | $519,000$380/sqft |
Source: Lawton Associates #40513439 Report a problem | ||
| 3/26/2011 | Pending sale | $519,000$380/sqft |
Source: Lawton Associates #40513439 Report a problem | ||
| 3/13/2011 | Listed for sale | $519,000+59.7%$380/sqft |
Source: Lawton Associates #40513439 Report a problem | ||
| 4/29/2002 | Sold | $325,000$238/sqft |
Source: Public Record Report a problem | ||
Public tax history
| Year | Property taxes | Tax assessment |
|---|---|---|
| 2026 | -- | $1,218,587 +2% |
| 2025 | $17,224 +3.6% | $1,194,700 +2% |
| 2024 | $16,631 -5.3% | $1,171,274 +2% |
| 2023 | $17,566 +2.3% | $1,148,311 +2% |
| 2022 | $17,178 +3.6% | $1,125,798 +2% |
| 2021 | $16,586 +1.1% | $1,103,727 +1% |
| 2020 | $16,407 -48.6% | $1,092,420 +2% |
| 2019 | $31,903 +229.5% | $1,071,000 +2% |
| 2018 | $9,682 | $1,050,000 +65.4% |
| 2017 | $9,682 +3.2% | $634,736 +2% |
| 2016 | $9,382 -0.9% | $622,293 +1.5% |
| 2015 | $9,471 | $612,950 +2% |
| 2014 | $9,471 | $600,943 +0.5% |
| 2013 | -- | $598,230 +2% |
| 2012 | -- | $586,500 +56.5% |
| 2011 | -- | $374,744 +0.8% |
| 2010 | -- | $371,945 -0.2% |
| 2009 | -- | $372,830 +2% |
| 2008 | -- | $365,520 +2% |
| 2007 | -- | $358,354 +2% |
| 2006 | -- | $351,327 +2% |
| 2005 | -- | $344,441 +2% |
| 2004 | -- | $337,688 +1.9% |
| 2003 | -- | $331,500 +1336.9% |
| 2002 | -- | $23,070 +2% |
| 2001 | $1,014 | $22,618 |
Find assessor info on the county website
Monthly payment
Est. payment
Payment breakdown
Explore the cost of this home by adjusting the details. Changes won't be saved.Climate risks
Neighborhood: Bushrod

Similar homes
- $888,8883 bd2 ba1.5k sqft5457 Vicente Way, Oakland, CA 94609For Sale
 MLS ID #ML82057034, Nick Villanueva. MLSListings Inc
 - $849,0003 bd2 ba1.6k sqft5812 Dover St, Oakland, CA 94609For Sale
 MLS ID #41149773, Cody Fornari. bridgeMLS/CCAR/Bay East AOR
 - $900,0003 bd2 ba1k sqft4828 Webster St, Oakland, CA 94609For Sale
 MLS ID #41149092, Jason Mitchell. bridgeMLS/CCAR/Bay East AOR
 - $999,0004 bd4 ba1.6k sqft2703 Mathews St, Berkeley, CA 94702For Sale
 MLS ID #41149916, Jeff Rosenberger. CCAR
