Welcome to this beautifully updated 4 bedroom home, where comfort and style come together in a warm, inviting space you'll love coming home to. Thoughtfully designed with a spacious and functional layout, it's perfect for families or professionals looking for a move-in ready home. At the heart of the home is the newly renovated kitchen, featuring sleek stainless steel appliances and plenty of room to cook with the whole family. The modern kitchen overlooks the backyard with convenient access to the back deck for BBQ-ing and entertaining. Completing the main level is a freshly updated 4-piece bathroom and three bright bedrooms adorned with plenty of storage. Downstairs, you'll find a large family room-perfect for movie nights, relaxing evenings, or hosting friends and family. The additional bedroom and bathroom provides great flexibility, whether you need a home office, guest space, or a fun recreation area. With a new heat pump, you'll stay comfortable all year round with efficient heating and cooling. Outside you'll find beautiful perennial gardens, filled with bright flowers and herbs. All of this situated in a desirable East end neighbourhood that's within walking distance to schools and the Pembroke Mall. This home truly has a welcoming feel from the moment you walk in. Come see it for yourself and imagine the possibilities.
For sale
Price cut: C$15.1K (7/30)
C$425,000
587 Alfred St E, Pembroke, ON K8A 8A2
4beds
2baths
Other
Built in ----
-- sqft lot
$-- Zestimate®
C$--/sqft
C$-- HOA
What's special
- 126 days
- 19
- 3
Zillow last checked:
Listed by:
Katie Street,
EXIT OTTAWA VALLEY REALTY, BROKERAGE
Source: EXIT Realty broker feed,MLS®#: X13041214
Facts & features
Interior
Bedrooms & bathrooms
- Bedrooms: 4
- Bathrooms: 2
Heating
- Baseboard, Electric
Cooling
- Wall Unit(s)
Features
- Basement: Sump Pump, Full, Finished
- Has fireplace: No
Video & virtual tour
Construction
Type & style
- Home type: SingleFamily
- Property subtype: Other
Community & HOA
Location
- Region: Pembroke
Financial & listing details
- Date on market: 4/24/2026
- Lease term: Contact For Details
- Electric utility on property: Yes
Price history
| Date | Event | Price |
|---|---|---|
| 7/30/2026 | Price change | C$409,900-3.6% |
Source: EXIT Realty broker feed #X13620998 Report a problem | ||
| 6/25/2026 | Price change | C$425,000-3.4% |
Source: EXIT Realty broker feed #X13041214 Report a problem | ||
| 4/24/2026 | Listed for sale | C$439,900 |
Source: EXIT Realty broker feed #X13041214 Report a problem | ||
Public tax history
Tax history is unavailable.
Climate risks
Neighborhood: K8A
Nearby schools
GreatSchools rating
No schools nearby
We couldn't find any schools near this home.

Similar homes
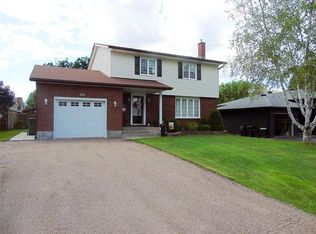
- C$439,0006 bd2 ba-- sqft594 Herbert St E, Pembroke, ON K8A 8E9For Sale
 MLS ID #X13495236, CENTURY 21 INNOVATIVE PINNACLE REAL ESTATE GROUP. TRREB
 - C$429,9004 bd2 ba-- sqft734 Front St, Pembroke, ON K8A 6J6For Sale
 MLS ID #X13659678, ROYAL LEPAGE EDMONDS & ASSOCIATES. TRREB
 - C$429,9004 bd2 ba-- sqft229 Cecelia St, Pembroke, ON K8A 1R8For Sale
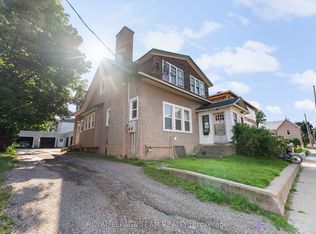 MLS ID #X13680000, ROYAL LEPAGE TEAM REALTY. TRREB
 - C$399,9003 bd2 ba-- sqft189 Garden St, Pembroke, ON K8A 2H4For Sale
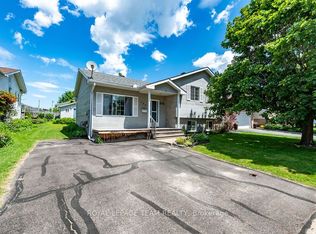 MLS ID #X13465094, ROYAL LEPAGE TEAM REALTY. TRREB
