Skip main navigation
Off market
Street View
  • $472,000

    587 Allegiance Dr, Lititz, PA 17543

    2beds
    2baths
    1,545sqft
    SingleFamily
    Built in 2019
    -- sqft lot
    $472,000 Zestimate®
    $306/sqft
    $2,382 Estimated rent

    Home value

    $472,000

    $448,000 - $496,000

    $2,382/mo

    Zestimate® history
    Loading
    Loading...

    Owner options

    List your home for rent

    $2,382/mo

    Rent Zestimate®

    Find your next renter with Zillow Rental Manager. Plus, with online applications, you can quickly screen prospective tenants – for free.

    Learn more

    $2,382/mo

    Rent Zestimate®

    Refinance and save

    $3,409/mo

    Est. payment

    Refinancing to a lower rate could help reduce your monthly payments and save thousands over the life of the loan.

    See today's rates

    $3,409/mo

    Est. payment

    Explore your selling options

    Work with a Zillow partner agent

    Leverage their expertise and Zillow's premium Showcase listings to get your home seen by more buyers.

    Get started

    List with your own agent

    Get your home in front of millions of buyers by listing it on Zillow.

    Learn how to do it

    Sell it yourself

    Take full control of how buyers see your home on Zillow by listing For Sale by Owner (FSBO).

    List your home

    What's special

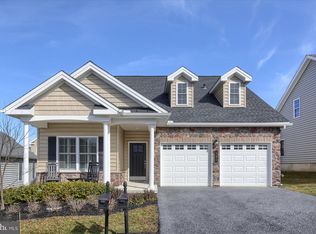
    Be the first to see this home after the governors orders are lifted! Welcome to this luxurious easy one level living at desirable Traditions of America~s finest 55+ community! This desirable stone and sided Betsy Ross I Model features many upgrades including: covered front porch, open floor plan, gas energy efficient HVAC system, energy saving tankless water heater, hook up for water softener, oversized windows, custom blinds, 200 amp electric, tray ceilings, recessed lights, ceiling fans, crown molding, upgraded laminate floors, Attic (with stairwell and storage), Sunroom, Screened-in Porch, Patio, wide driveway and 2 car Garage with transmitters. Gorgeous beveled glass front door with sidelight and transom window greet you as you enter the light and bright Foyer with tray ceiling, tile floor and 2 closets. Sunlit, gourmet Kitchen with 36 inch, soft close white cabinets (some glass doors), with quartz countertops, upgraded brushed nickel fixtures, polished chrome faucet, ceramic/glass tile backsplash, gray Breakfast Bar with cabinets, stainless steel appliances including 5 burner range, built-in microwave and pantry. Completely open to the Dining/Great Room combo with cathedral/vaulted ceiling, gas Fireplace with slate surround, hearth and mantel, thermostat control/timer and automatic fan. The sensational Sunroom highlights cathedral/vaulted ceiling, Palladian window, double window, tile floor and glass sliding doors to the Screened-in Porch overlooking the concrete Patio and partial common grounds. Lavish Master Bedroom Suite with tray ceiling, crown molding, double window, 2 additional windows, walk-in closet, walk-in closet and extra double closet. Master Bathroom with double sink vanity with quartz countertops, Kohler brushed nickel fixtures, ceramic tile floor, tiled whirlpool tub, huge stall shower with ceramic and glass tile, frameless shower door and linen closet. 2nd Bedroom with double window and walk-in closet. Full Hall Bath with stall shower and transom window above, vanity with quartz countertop and linen closet. Spacious Laundry Room with utility sink and shelf. This amazing community offers a carefree lifestyle with endless amenities including: clubhouse, pool, fitness room, yoga, game rooms, bocce ball, tennis courts shuffleboard, social committees, many clubs and walking trail. Conveniently located to shopping, restaurants, hospitals, amusements and so much more. *TAXES ARE ONLY AN ESTIMATE * 2020-07-16

    This property is not currently displayed as for sale or rent on Zillow. This may be different from what's on other websites or public sources.
    Facts & features

    Interior

    Bedrooms & bathrooms
    • Bedrooms: 2
    • Bathrooms: 2
    Heating
    • Forced air, Gas
    Cooling
    • Central
    Appliances
    • Included: Dishwasher, Garbage disposal, Microwave, Range / Oven, Refrigerator
    Features
    • Ceiling Fan(s), Kitchen Island, Window Treatments, Recessed Lighting, Walk-In Closet(s), Dining Area, Crown Molding, Carpet, Open Floorplan, Attic, Entry Level Bedroom, Master Bath(s), Combination Dining/Living, Upgraded Countertops, Combination Kitchen/Dining, WhirlPool/HotTub, Combination Kitchen/Living, Stall Shower
    • Has fireplace: Yes
    Interior area
    • Total interior livable area: 1,545 sqft
    • Finished area below ground: 0

    Property

    Parking
    • Total spaces: 2
    • Parking features: Garage - Attached
    Features
    • Exterior features: Stone, Vinyl
    • Pool features: In Ground, Heated, Community, Fenced, Other
    Details
    • Parcel number: 6008941510289
    • Special conditions: Standard

    Construction

    Type & style
    • Home type: SingleFamily
    • Architectural style: Ranch/Rambler
    Materials
    • Frame
    • Roof: Composition
    Condition
    • Year built: 2019

    Community & HOA

    Community
    • Features: Fifty Five Plus Active Community
    • Senior community: Yes
    HOA
    • Has HOA: Yes
    • HOA fee: $225 monthly
    Location
    • Region: Lititz
    • Municipality: WARWICK TWP

    Financial & listing details

    • Price per square foot: $306/sqft
    • Tax assessed value: $289,400
    • Annual tax amount: $5,829

    Price history

    DateEventPrice
    9/24/2021Sold$417,900$270/sqft
    Source: Public Record Report a problem
    7/27/2020Sold$417,900$270/sqft
    Source: Public Record Report a problem
    6/9/2020Pending sale$417,900$270/sqft
    Source: BHHS Fox & Roach-Blue Bell #PALA143610 Report a problem
    4/21/2020Listed for sale$417,900$270/sqft
    Source: BHHS Fox & Roach Blue Bell #PALA143610 Report a problem

    Public tax history

    YearProperty taxesTax assessment
    2026$5,829 +2.1%$289,400
    2025$5,709 +0.6%$289,400
    2024$5,674 +0.5%$289,400
    2023$5,648 $289,400
    2022$5,648 $289,400
    2021$5,648 +520.8%$289,400
    2020$910 $289,400
    Find assessor info on the county website

    Neighborhood: 17543

    Nearby schools

    GreatSchools rating
    Schools provided by the listing agent
    • District: WARWICK

    Source: The MLS. This data may not be complete. We recommend contacting the local school district to confirm school assignments for this home.

    Sell for more on Zillow
    Get a Zillow Showcase℠ listing at no additional cost and you could sell for .
    $472,000
    2% more
    +$9,440
    With Zillow Showcase(estimated)
    $481,440
    Sell for more on Zillow
    Get a Zillow Showcase℠ listing at no additional cost and you could sell for .
    $472,000
    2% more
    +$9,440
    With Zillow Showcase(estimated)
    $481,440