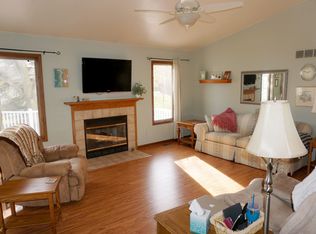
Embrace serene comfort in this cherished Saline haven, available for the first time in over three decades. Positioned on a prime corner lot deep in the heart of a highly coveted neighborhood, (Saline Northview). This is a 3-bed, 2.5-bath gem spans almost 1500 sq ft. plus a full basement with a half bath that is perfect for hobbies, playing pool or just great bone dry storage. Also thereis a huge walk-in pantry that will delight. Meticulously maintained and thoughtfully updated, it boasts high-quality replacement Magic fiberglass windows, a newer roof, Ultra High efficient Carrier 90%+ furnace and AC, and solid surface granite counters in the kitchen plus bathrooms. Stainless steel appliances, solid oak six panel doors and pristine laminate floors add modern allure. Revel in abundant natur natural light, especially during winter, as the majority of the windows are rear facing and basks in southern exposure. Out the sliding door waits a high quality low maintenance deck and a fence in area perfect for letting out fur babies or other little things that you want to keep close by. For just $260/yr, the low association fee covers snow removal on most paths, leaving you with minimal upkeep. Your dream home awaits - seize this rare opportunity, Primary Bath, Rec Room: Partially Finished, Rec Room: Finished
Sold
$399,900
587 Berkshire Dr, Saline, MI 48176
3beds
2,070sqft
Single Family Residence
Built in 1991
0.26 Acres Lot
$422,700 Zestimate®
$193/sqft
$2,968 Estimated rent
Home value
$422,700
$402,000 - $444,000
$2,968/mo
Zestimate® history
Owner options
List your home for rent
$2,968/mo
Rent Zestimate®
Find your next renter with Zillow Rental Manager. Plus, with online applications, you can quickly screen prospective tenants – for free.
$2,968/mo
Rent Zestimate®
Refinance and save
$2,922/mo
Est. payment
Refinancing to a lower rate could help reduce your monthly payments and save thousands over the life of the loan.
$2,922/mo
Est. payment
Explore your selling options
Work with a Zillow partner agent
Leverage their expertise and Zillow's premium Showcase listings to get your home seen by more buyers.
Get startedList with your own agent
Get your home in front of millions of buyers by listing it on Zillow.
Learn how to do itSell it yourself
Take full control of how buyers see your home on Zillow by listing For Sale by Owner (FSBO).
List your homeWhat's special
Zillow last checked:
Listing updated:
Listed by:
Todd Lands 734-645-2637,
The Charles Reinhart Company
Bought with:
Barbara Zinser, 6501339608
The Charles Reinhart Company
Source: MichRIC,MLS#: 23129884
Facts & features
Interior
Bedrooms & bathrooms
- Bedrooms: 3
- Bathrooms: 3
- Full bathrooms: 2
- 1/2 bathrooms: 1
- Main level bedrooms: 3
Primary bedroom
- Level: Main
Bedroom 2
- Level: Main
Bedroom 3
- Level: Main
Dining room
- Level: Main
Family room
- Level: Basement
Great room
- Level: Main
Kitchen
- Level: Main
Laundry
- Level: Main
Recreation
- Description: Par Finished
Heating
- Forced Air
Cooling
- Central Air
Appliances
- Included: Dishwasher, Disposal, Dryer, Microwave, Oven, Range, Refrigerator, Washer
- Laundry: Main Level
Features
- Ceiling Fan(s), Eat-in Kitchen
- Flooring: Carpet, Laminate, Vinyl
- Windows: Window Treatments
- Basement: Full
- Has fireplace: No
Interior area
- Total structure area: 1,470
- Total interior livable area: 2,070 sqft
- Finished area below ground: 600
Property
Parking
- Total spaces: 2
- Parking features: Attached, Garage Door Opener
- Garage spaces: 2
Features
- Stories: 1
Lot
- Size: 0.26 Acres
- Dimensions: 86 x 121
- Features: Sidewalk, Site Condo
Details
- Parcel number: 181336275051
- Zoning description: R-1A
Construction
Type & style
- Home type: SingleFamily
- Architectural style: Ranch
- Property subtype: Single Family Residence
Materials
- Vinyl Siding
Condition
- New construction: No
- Year built: 1991
Utilities & green energy
- Sewer: Public Sewer, Storm Sewer
- Water: Public
- Utilities for property: Natural Gas Connected, Cable Connected
Community & HOA
Community
- Subdivision: Northview Condo
HOA
- Has HOA: Yes
- Services included: None
- HOA fee: $260 annually
Location
- Region: Saline
Financial & listing details
- Price per square foot: $193/sqft
- Tax assessed value: $103,365
- Annual tax amount: $5,156
- Date on market: 11/3/2023
- Listing terms: Cash,FHA,VA Loan,Conventional
Price history
| Date | Event | Price |
|---|---|---|
| 12/4/2023 | Sold | $399,900$193/sqft |
Source:  MichRIC #23129884 Report a problem MichRIC #23129884 Report a problem | ||
| 12/4/2023 | Pending sale | $399,900$193/sqft |
Source: MichRIC #23129884 Report a problem | ||
| 11/30/2023 | Contingent | $399,900$193/sqft |
Source:  Realcomp II #543298928 Report a problem Realcomp II #543298928 Report a problem | ||
| 11/30/2023 | Listed for sale | $399,900$193/sqft |
Source: Realcomp II #543298928 Report a problem | ||
| 11/8/2023 | Contingent | $399,900$193/sqft |
Source:  AAABOR #3298928 Report a problem AAABOR #3298928 Report a problem | ||
| 11/6/2023 | Listed for sale | $399,900$193/sqft |
Source: MichRIC #23129884 Report a problem | ||
| 11/6/2023 | Contingent | $399,900$193/sqft |
Source: MichRIC #23129884 Report a problem | ||
| 11/3/2023 | Listed for sale | $399,900$193/sqft |
Source: AAABOR #3298928 Report a problem | ||
Public tax history
| Year | Property taxes | Tax assessment |
|---|---|---|
| 2025 | $7,506 | $171,200 +14.3% |
| 2024 | -- | $149,800 +5.7% |
| 2023 | -- | $141,700 +9.5% |
| 2022 | -- | $129,400 +2.1% |
| 2021 | -- | $126,700 +0.3% |
| 2020 | $4,682 | $126,300 +7.7% |
| 2019 | -- | $117,300 -1.8% |
| 2018 | -- | $119,500 +7.1% |
| 2017 | -- | $111,600 +27.6% |
| 2016 | -- | $87,433 +0.3% |
| 2015 | -- | $87,172 +2.9% |
| 2014 | -- | $84,700 |
| 2013 | -- | $84,700 -0.6% |
| 2012 | -- | $85,241 +2.7% |
| 2011 | -- | $83,000 -3.7% |
| 2010 | -- | $86,200 -8.6% |
| 2009 | -- | $94,300 -3.5% |
| 2008 | -- | $97,700 +1.8% |
| 2007 | -- | $95,989 -10.7% |
| 2005 | -- | $107,500 -2.1% |
| 2004 | -- | $109,800 +1.8% |
| 2003 | -- | $107,900 +13.7% |
| 2002 | $3,071 +37.4% | $94,900 +1.8% |
| 2001 | $2,236 +7.7% | $93,200 +10.8% |
| 2000 | $2,076 | $84,100 +3.3% |
| 1999 | -- | $81,400 |
Find assessor info on the county website
Neighborhood: 48176
Nearby homes
- $388,5003 bd2 ba-- sqft599 Berkshire Dr, Saline, MI 48176Off Market
- $455,0004 bd3 ba2.6k sqft716 Foxboro Ct, Saline, MI 48176Sold

- $333,800-- bd-- ba-- sqft744 Foxboro Ct, Saline, MI 48176Off Market
- $388,400-- bd-- ba-- sqft571 Berkshire Dr, Saline, MI 48176Off Market
- $453,3003 bd3 ba1.6k sqft611 Berkshire Dr, Saline, MI 48176Off Market
- $377,9003 bd3 ba1.6k sqft590 Berkshire Dr, Saline, MI 48176Off Market
- $346,200-- bd-- ba-- sqft608 Berkshire Dr, Saline, MI 48176Off Market
- $404,0005 bd2 ba1.5k sqft698 Lexington Dr, Saline, MI 48176Off Market
Nearby schools
GreatSchools rating
- 9/10Heritage SchoolGrades: 4-5Distance: 0.7 mi
- 9/10Saline Middle SchoolGrades: 6-8Distance: 0.9 mi
- 10/10Saline High SchoolGrades: 9-12Distance: 2.1 mi
Schools provided by the listing agent
- Elementary: Woodland Meadows Elementary School
- Middle: Saline Middle School
- High: Saline High School
Source: MichRIC. This data may not be complete. We recommend contacting the local school district to confirm school assignments for this home.
Get a cash offer in 3 minutes
Find out how much your home could sell for in as little as 3 minutes with a no-obligation cash offer.
Estimated market value
$422,700
Get a cash offer in 3 minutes
Find out how much your home could sell for in as little as 3 minutes with a no-obligation cash offer.
Estimated market value
$422,700
- Michigan
- Washtenaw County
- Saline
- 48176
- 587 Berkshire Dr
Nearby cities
Nearby neighborhoods
Nearby zip codes
Other Saline Topics
