This beautifully designed home truly has it all! The chef-ready kitchen is a standout feature, boasting granite countertops, a spacious island with seating, a full suite of Whirlpool appliances, and a large walk-in pantry. Just off the foyer, you'll find the formal dining room perfect for hosting dinner parties. The first floor also includes the grand foyer and a convenient laundry room. The primary suite offers a tranquil retreat with its attached bathroom, featuring a step-in shower, a private toilet room, a dual sink vanity and a generous walk-in closet. Additionally, this home includes three more bedrooms and another full bathroom.
Closed
$424,900
587 Cantrell Dr, Dallas, GA 30157
4beds
2,164sqft
Single Family Residence
Built in 2024
0.25 Acres Lot
$421,100 Zestimate®
$196/sqft
$2,266 Estimated rent
Home value
$421,100
$379,000 - $467,000
$2,266/mo
Zestimate® history
Owner options
List your home for rent
$2,266/mo
Rent Zestimate®
Find your next renter with Zillow Rental Manager. Plus, with online applications, you can quickly screen prospective tenants – for free.
$2,266/mo
Rent Zestimate®
Refinance and save
$3,183/mo
Est. payment
Refinancing to a lower rate could help reduce your monthly payments and save thousands over the life of the loan.
$3,183/mo
Est. payment
Explore your selling options
Work with a Zillow partner agent
Leverage their expertise and Zillow's premium Showcase listings to get your home seen by more buyers.
Get startedList with your own agent
Get your home in front of millions of buyers by listing it on Zillow.
Learn how to do itSell it yourself
Take full control of how buyers see your home on Zillow by listing For Sale by Owner (FSBO).
List your homeWhat's special
Zillow last checked:
Listing updated:
Listed by:
Dale Hill 404-772-9988,
LGI Homes Realty LLC
Bought with:
No Sales Agent, 0
Non-Mls Company
Source: GAMLS,MLS#: 10489605
Facts & features
Interior
Bedrooms & bathrooms
- Bedrooms: 4
- Bathrooms: 2
- Full bathrooms: 2
- Main level bathrooms: 2
- Main level bedrooms: 4
Rooms
- Room types: Bonus Room, Foyer, Laundry
Dining room
- Features: Separate Room
Kitchen
- Features: Breakfast Bar, Kitchen Island, Pantry, Solid Surface Counters
Heating
- Electric, Heat Pump
Cooling
- Ceiling Fan(s), Central Air, Electric
Appliances
- Included: Cooktop, Dishwasher, Disposal, Ice Maker, Oven/Range (Combo), Refrigerator, Stainless Steel Appliance(s)
- Laundry: Mud Room
Features
- Double Vanity, Master On Main Level, Tile Bath, Walk-In Closet(s)
- Flooring: Carpet, Other
- Windows: Double Pane Windows
- Basement: None
- Has fireplace: No
Interior area
- Total structure area: 2,164
- Total interior livable area: 2,164 sqft
- Finished area above ground: 2,164
- Finished area below ground: 0
Property
Parking
- Parking features: Attached, Garage, Garage Door Opener
- Has attached garage: Yes
Features
- Levels: One
- Stories: 1
Lot
- Size: 0.25 Acres
- Features: Level
Details
- Parcel number: 0.0
Construction
Type & style
- Home type: SingleFamily
- Architectural style: Brick 3 Side,Brick Front
- Property subtype: Single Family Residence
Materials
- Brick, Stone
- Foundation: Slab
- Roof: Composition
Condition
- New Construction
- New construction: Yes
- Year built: 2024
Details
- Warranty included: Yes
Utilities & green energy
- Sewer: Public Sewer
- Water: Public
- Utilities for property: Cable Available, Electricity Available, High Speed Internet, Phone Available, Sewer Connected, Water Available
Community & HOA
Community
- Features: Playground, Sidewalks, Street Lights
- Security: Carbon Monoxide Detector(s), Smoke Detector(s)
- Subdivision: Mount Tabor Pointe
HOA
- Has HOA: Yes
- Services included: Management Fee, Other
- HOA fee: $575 annually
Location
- Region: Dallas
Financial & listing details
- Price per square foot: $196/sqft
- Annual tax amount: $1
- Date on market: 3/31/2025
- Listing agreement: Exclusive Right To Sell
- Electric utility on property: Yes
Price history
| Date | Event | Price |
|---|---|---|
| 6/30/2025 | Sold | $424,900-2.3%$196/sqft |
Source:  GAMLS #10489605 Report a problem GAMLS #10489605 Report a problem | ||
| 3/31/2025 | Pending sale | $434,900$201/sqft |
Source: GAMLS #10489605 Report a problem | ||
Public tax history
Tax history is unavailable.
Neighborhood: 30157
Nearby homes
- $407,9003 bd2 ba2k sqft553 Cantrell Dr, Dallas, GA 30157Sold
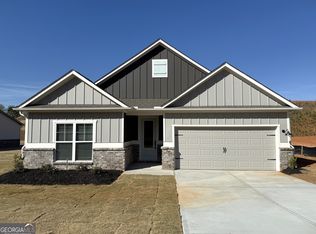
- $417,9003 bd2 ba2k sqft435 Cantrell Dr, Dallas, GA 30157Sold

- $424,9004 bd2 ba2.1k sqft417 Cantrell Dr, Dallas, GA 30157Sold
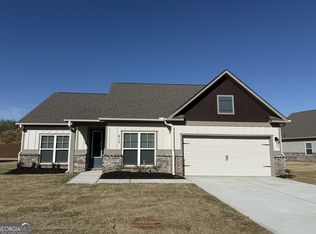
- $449,9004 bd3 ba2.4k sqft397 Cantrell Dr, Dallas, GA 30157Sold
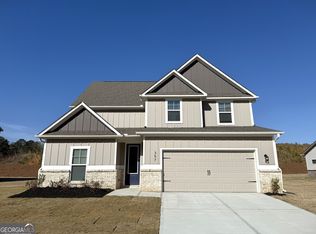
- $474,9005 bd3 ba2.5k sqft371 Cantrell Dr, Dallas, GA 30157Sold
- $417,9003 bd2 ba2k sqft677 Cantrell Dr, Dallas, GA 30157Sold
- $459,9004 bd3 ba2.4k sqft465 Cantrell Dr, Dallas, GA 30157Sold
- $435,9004 bd4 ba2k sqft658 Cantrell Dr, Dallas, GA 30157Sold
Nearby schools
GreatSchools rating
- 4/10Lillian C. Poole Elementary SchoolGrades: PK-5Distance: 1.4 mi
- 5/10Herschel Jones Middle SchoolGrades: 6-8Distance: 5 mi
- 5/10Paulding County High SchoolGrades: 9-12Distance: 5.4 mi
Schools provided by the listing agent
- Elementary: C A Roberts
- Middle: East Paulding
- High: East Paulding
Source: GAMLS. This data may not be complete. We recommend contacting the local school district to confirm school assignments for this home.
Get a cash offer in 3 minutes
Find out how much your home could sell for in as little as 3 minutes with a no-obligation cash offer.
Estimated market value
$421,100
Get a cash offer in 3 minutes
Find out how much your home could sell for in as little as 3 minutes with a no-obligation cash offer.
Estimated market value
$421,100
- Georgia
- Paulding County
- Dallas
- 30157
- 587 Cantrell Dr
Nearby cities
Nearby zip codes
Other Dallas Topics
