Skip main navigation
Sold for $325,000
  • $325,000

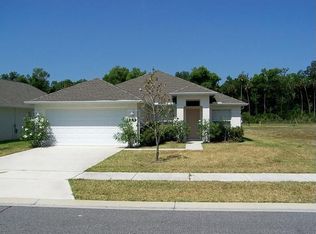
    587 Coral Trace Blvd, Edgewater, FL 32132

    3beds
    1,794sqft
    Single Family Residence
    Built in 2006
    6,095 Square Feet Lot
    $334,000 Zestimate®
    $181/sqft
    $2,243 Estimated rent

    Home value

    $334,000

    $317,000 - $351,000

    $2,243/mo

    Zestimate® history
    Loading
    Loading...

    Owner options

    List your home for rent

    $2,243/mo

    Rent Zestimate®

    Find your next renter with Zillow Rental Manager. Plus, with online applications, you can quickly screen prospective tenants – for free.

    Learn more

    $2,243/mo

    Rent Zestimate®

    Refinance and save

    $2,383/mo

    Est. payment

    Refinancing to a lower rate could help reduce your monthly payments and save thousands over the life of the loan.

    See today's rates

    $2,383/mo

    Est. payment

    Explore your selling options

    Work with a Zillow partner agent

    Leverage their expertise and Zillow's premium Showcase listings to get your home seen by more buyers.

    Get started

    List with your own agent

    Get your home in front of millions of buyers by listing it on Zillow.

    Learn how to do it

    Sell it yourself

    Take full control of how buyers see your home on Zillow by listing For Sale by Owner (FSBO).

    List your home

    What's special

    Island sinkHigh ceilingFresh paintGreat clubhouseBreakfast barCoral traceHuge back porch
    Looking for an established, quiet gated community ? Look no further! This 3 bedroom 2 bath open floor plan in Coral Trace is ready for a new family. Great kitchen with a walk in pantry , island sink with breakfast bar and sunny nook for your table. Inside laundry room , super high ceilings with 8' sliders for a wall of windows & light. There is a huge back porch also with a high ceiling leading to a shady partially fenced backyard. Primary bathroom has garden tub , separate water closet and step in shower. Split plain design offers privacy. This neighborhood includes lawn and shrub care as part of the Homeowners Association. Great clubhouse , workout room and community pool nearby. Feel secure in this gated neighborhood with underground power and sidewalks. Fresh paint inside and out, new luxury vinyl wide plank flooring & new water heater. Bedroom Closet Type: Walk-in Closet (Primary Bedroom).

    Zillow last checked:

    Listing updated:

    Listed by:

    Regina Heustess 386-527-1082,

    KINCAID REALTY 386-428-7800

    Bought with:

    Regina Heustess, 3103344

    KINCAID REALTY

    Source: Stellar MLS,MLS#: O6193368MLS LogoOriginating MLS: New Smyrna Beach Board of Realtors

    Facts & features

    Interior

    Bedrooms & bathrooms
    • Bedrooms: 3
    • Bathrooms: 2
    • Full bathrooms: 2
    Rooms
    • Room types: Great Room, Utility Room
    Primary bedroom
    • Features: Ceiling Fan(s), Dual Sinks, En Suite Bathroom, Exhaust Fan, Garden Bath, Water Closet/Priv Toilet, Walk-In Closet(s)
    • Level: First
    • Dimensions: 17x13
    Bedroom 2
    • Features: Ceiling Fan(s), Built-in Closet
    • Level: First
    • Dimensions: 11x13
    Bedroom 3
    • Features: Built-in Closet
    • Level: First
    • Dimensions: 11x13
    Balcony porch lanai
    • Level: First
    • Dimensions: 31x10
    Dining room
    • Level: First
    • Dimensions: 11x11
    Kitchen
    • Features: Breakfast Bar, Kitchen Island, Pantry
    • Level: First
    • Dimensions: 12x15
    Laundry
    • Features: Built-In Shelving
    • Level: First
    Living room
    • Level: First
    • Dimensions: 16x17
    Heating
    • Central, Electric
    Cooling
    • Central Air
    Appliances
    • Included: Dishwasher, Disposal, Electric Water Heater, Microwave, Range, Refrigerator
    • Laundry: Electric Dryer Hookup, Inside, Laundry Room, Washer Hookup
    Features
    • Cathedral Ceiling(s), Ceiling Fan(s), Eating Space In Kitchen, High Ceilings, Kitchen/Family Room Combo, Living Room/Dining Room Combo, Open Floorplan, Split Bedroom, Walk-In Closet(s)
    • Flooring: Luxury Vinyl, Tile
    • Windows: Aluminum Frames, Shutters, Window Treatments
    • Has fireplace: No
    Interior area
    • Total structure area: 2,575
    • Total interior livable area: 1,794 sqft

    Property

    Parking
    • Total spaces: 2
    • Parking features: Driveway, Garage Door Opener
    • Attached garage spaces: 2
    • Has uncovered spaces: Yes
    Features
    • Levels: One
    • Stories: 1
    • Patio & porch: Covered, Front Porch, Porch, Rear Porch
    • Exterior features: Irrigation System, Rain Gutters, Sidewalk
    Lot
    • Size: 6,095 Square Feet
    • Dimensions: 53 x 153
    Details
    • Parcel number: 843808001640
    • Zoning: RPUD
    • Special conditions: None

    Construction

    Type & style
    • Home type: SingleFamily
    • Property subtype: Single Family Residence
    Materials
    • Block, Stucco
    • Foundation: Slab
    • Roof: Shingle
    Condition
    • New construction: No
    • Year built: 2006

    Utilities & green energy

    • Sewer: Public Sewer
    • Water: Public
    • Utilities for property: Cable Available, Electricity Connected, Public, Sewer Connected, Underground Utilities

    Community & HOA

    Community
    • Features: Clubhouse, Fitness Center, Gated Community - No Guard, Pool, Sidewalks
    • Security: Smoke Detector(s)
    • Pet fee: $0 monthly
    • Subdivision: CORAL TRACE
    HOA
    • Has HOA: Yes
    • Amenities included: Clubhouse, Fitness Center, Gated, Pool
    • Services included: Community Pool, Maintenance Grounds, Other, Pool Maintenance
    • HOA fee: $175 monthly
    • HOA name: Justin Guild
    • HOA phone: 386-310-7893
    Location
    • Region: Edgewater

    Financial & listing details

    • Price per square foot: $181/sqft
    • Tax assessed value: $279,546
    • Annual tax amount: $4,669
    • Date on market: 4/4/2024
    • Cumulative days on market: 31 days
    • Listing terms: Cash,Conventional,FHA,VA Loan
    • Ownership: Fee Simple
    • Total actual rent: 0
    • Electric utility on property: Yes
    • Road surface type: Asphalt

    Price history

    DateEventPrice
    5/31/2024Sold$325,000-4.1%$181/sqft
    Source: Stellar MLS #O6193368 Report a problem
    5/7/2024Pending sale$339,000$189/sqft
    Source: Stellar MLS #O6193368 Report a problem
    4/4/2024Listed for sale$339,000+41%$189/sqft
    Source: Stellar MLS #O6193368 Report a problem
    12/21/2006Sold$240,412$134/sqft
    Source: Public Record Report a problem

    Public tax history

    YearProperty taxesTax assessment
    2025$4,314 -11.5%$279,546 +12%
    2024$4,874 +4.4%$249,546 +10%
    2023$4,669 +5.9%$226,860 +10%
    2022$4,408 $206,236 +10%
    2021-- $187,487 +2.9%
    2020$3,753 $182,266 +7.8%
    2019$3,753 +4.3%$169,117 +6.8%
    2018$3,597 +4.7%$158,383 +4.8%
    2017$3,437 +1.2%$151,123 +8.5%
    2016$3,397 +2.3%$139,262 -1.5%
    2015$3,322 +2.5%$141,347 +6.5%
    2014$3,240 $132,751 +12.4%
    2013-- $118,116 +3.7%
    2012-- $113,951 +10.2%
    2011-- $103,414 -4.3%
    2010-- $108,014 -10.2%
    2009-- $120,263 -43.9%
    2007-- $214,379 +971.9%
    2005-- $20,000
    Find assessor info on the county website

    Neighborhood: 32132

    Nearby schools

    GreatSchools rating
    Schools provided by the listing agent
    • Middle: New Smyrna Beach Middl
    • High: New Smyrna Beach High

    Source: Stellar MLS. This data may not be complete. We recommend contacting the local school district to confirm school assignments for this home.

    Get a cash offer in 3 minutes
    Find out how much your home could sell for in as little as 3 minutes with a no-obligation cash offer.
    Estimated market value
    $334,000
    Get a cash offer in 3 minutes
    Find out how much your home could sell for in as little as 3 minutes with a no-obligation cash offer.
    Estimated market value
    $334,000