Beautifully updated and impeccably maintained, this exceptional 1.5 story home offers sophisticated, move-in ready living in a desirable Chesterfield setting. Thoughtful updates, inviting gathering spaces and a wonderful indoor-outdoor connection make this a home designed for both comfortable everyday living and effortless entertaining. The main-floor primary suite is a private retreat featuring a beautifully updated bath and generous walk-in closet. Soaring ceilings and a wood-burning fireplace create a dramatic focal point in the spacious Great room while an elegant dining room provides the perfect setting for memorable dinners and special occasions. At the heart of the home is the expansive kitchen, completed by a breakfast room and welcoming hearth room. French doors open to a beautiful paver patio with pergola overlooking the private backyard - an inviting outdoor retreat for dining, entertaining or simply relaxing. A convenient mudroom connects the kitchen area to the attached two car garage, and a stylish powder room completes the main level. Upstairs are three generously sized bedrooms and a beautifully updated full bath, offering comfortable and private accommodations for family and guests. The fully finished lower level expands the home's living space even further with a spacious recreation room, exercise room, private office, versatile bonus space and a newly updated full bath - ideal for entertaining, working from home or accommodating overnight guests. With updates throughout, beautifully finished living spaces on three levels and an exceptional outdoor setting, this Chesterfield home offers the rare opportunity to simply move in and enjoy. Stylish, spacious and wonderfully inviting - this one is truly special!
Pending
Listed by: ReeceNichols Real Estate • Berkley B Land • 314-401-0999
$749,900
587 Eagle Manor Ln, Chesterfield, MO 63017
4beds
4,008sqft
Single Family Residence
Built in 2000
0.36 Acres Lot
$-- Zestimate®
$187/sqft
$50/mo HOA
What's special
Exceptional outdoor settingWood-burning fireplaceFully finished lower levelPrivate backyardVersatile bonus spaceAttached two car garageThree generously sized bedrooms
- 23 days
- 740
- 47
Zillow last checked:
Listing updated:
Listed by:
Berkley B Land 314-401-0999,
ReeceNichols Real Estate,
Erik C Petersen 314-610-2318,
ReeceNichols Real Estate
Source: MARIS,MLS#: 26048112 Originating MLS: St. Louis Association of REALTORS
Originating MLS: St. Louis Association of REALTORSFacts & features
Interior
Bedrooms & bathrooms
- Bedrooms: 4
- Bathrooms: 4
- Full bathrooms: 3
- 1/2 bathrooms: 1
- Main level bathrooms: 2
- Main level bedrooms: 1
Heating
- Dual Fuel/Off Peak, Forced Air, Natural Gas, Zoned
Cooling
- Ceiling Fan(s), Central Air, Electric, Zoned
Appliances
- Included: Stainless Steel Appliance(s), Gas Cooktop, Dishwasher, Disposal, Microwave, Double Oven, Refrigerator
Features
- Breakfast Room, Ceiling Fan(s), Eat-in Kitchen, Entrance Foyer, High Ceilings, Open Floorplan, Separate Dining, Solid Surface Countertop(s), Walk-In Closet(s)
- Flooring: Carpet, Ceramic Tile, Hardwood
- Basement: Partially Finished
- Number of fireplaces: 1
- Fireplace features: Great Room, Wood Burning
Interior area
- Total structure area: 4,008
- Total interior livable area: 4,008 sqft
- Finished area above ground: 2,962
Property
Parking
- Total spaces: 2
- Parking features: Garage - Attached
- Attached garage spaces: 2
Features
- Levels: One and One Half
- Patio & porch: Patio
- Fencing: Back Yard,Fenced
Lot
- Size: 0.36 Acres
- Features: Adjoins Wooded Area, Cul-De-Sac, Sprinklers In Front, Sprinklers In Rear
Details
- Parcel number: 16R620110
- Special conditions: Standard
Construction
Type & style
- Home type: SingleFamily
- Architectural style: Traditional
- Property subtype: Single Family Residence
Materials
- Fiber Cement, Frame
Condition
- Year built: 2000
Utilities & green energy
- Electric: Ameren
- Sewer: Public Sewer
- Water: Public
- Utilities for property: Electricity Connected, Natural Gas Connected
Community & HOA
Community
- Subdivision: Eagle Ridge Lts 16 & 17 Resub
HOA
- Has HOA: Yes
- Services included: Common Area Maintenance, Other
- HOA fee: $600 annually
- HOA name: Eagle Ridge
Location
- Region: Chesterfield
Financial & listing details
- Price per square foot: $187/sqft
- Tax assessed value: $572,300
- Annual tax amount: $6,791
- Date on market: 8/17/2026
- Cumulative days on market: 23 days
- Listing terms: Cash,Conventional
- Electric utility on property: Yes
Estimated market value
Not available
Estimated sales range
Not available
Not available
Price history
| Date | Event | Price |
|---|---|---|
| 8/19/2026 | Pending sale | $749,900$187/sqft |
Source:  MARIS #26048112 Report a problem MARIS #26048112 Report a problem | ||
| 8/17/2026 | Listed for sale | $749,900+47%$187/sqft |
Source: MARIS #26048112 Report a problem | ||
| 3/8/2019 | Sold | -- |
Source: MARIS #19000236 Report a problem | ||
| 2/5/2019 | Pending sale | $510,000$127/sqft |
Source: Coldwell Banker Gundaker - Chesterfield West #19000236 Report a problem | ||
| 2/4/2019 | Listed for sale | $510,000$127/sqft |
Source: Coldwell Banker Gundaker - Chesterfield West #19000236 Report a problem | ||
| 1/25/2019 | Pending sale | $510,000$127/sqft |
Source: Coldwell Banker Gundaker - Chesterfield West #19000236 Report a problem | ||
| 1/14/2019 | Price change | $510,000-1.7%$127/sqft |
Source: Coldwell Banker Gundaker - Chesterfield West #19000236 Report a problem | ||
| 1/3/2019 | Listed for sale | $519,000+3.8%$129/sqft |
Source: Coldwell Banker Gundaker #19000236 Report a problem | ||
| 12/13/2016 | Sold | -- |
Source: MARIS #16077654 Report a problem | ||
| 11/18/2016 | Pending sale | $500,000$125/sqft |
Source: Coldwell Banker Gundaker - Creve Coeur / Chesterfield #16077654 Report a problem | ||
| 11/10/2016 | Listed for sale | $500,000+11.1%$125/sqft |
Source: Coldwell Banker Gundaker - Creve Coeur / Chesterfield #16077654 Report a problem | ||
| 10/1/2012 | Sold | -- |
Source: Public Record Report a problem | ||
| 8/12/2012 | Price change | $450,000-10%$112/sqft |
Source: Coldwell Banker Gundaker - #12034445 Report a problem | ||
| 6/15/2012 | Price change | $500,000-7.4%$125/sqft |
Source: Coldwell Banker Gundaker - #12034445 Report a problem | ||
| 3/28/2012 | Price change | $539,900-1.8%$135/sqft |
Source: MORE, REALTORS #12003237 Report a problem | ||
| 1/21/2012 | Listed for sale | $550,000$137/sqft |
Source: More, Realtors #12003237 Report a problem | ||
| 3/4/2004 | Sold | -- |
Source: Public Record Report a problem | ||
| 10/23/2000 | Sold | -- |
Source: Public Record Report a problem | ||
Public tax history
| Year | Property taxes | Tax assessment |
|---|---|---|
| 2025 | $6,791 -1.9% | $108,740 +3.7% |
| 2024 | $6,926 +4.3% | $104,840 |
| 2023 | $6,643 +11.1% | $104,840 +22.1% |
| 2022 | $5,982 +0.4% | $85,880 |
| 2021 | $5,957 -1.1% | $85,880 +2.9% |
| 2020 | $6,025 -1.4% | $83,430 |
| 2019 | $6,108 | $83,430 +4% |
| 2018 | $6,108 | $80,200 |
| 2017 | $6,108 +2.8% | $80,200 +4.2% |
| 2016 | $5,941 -1% | $76,970 |
| 2015 | $6,000 | $76,970 +1.5% |
| 2014 | $6,000 +3.5% | $75,810 |
| 2013 | $5,795 | $75,810 -1% |
| 2012 | -- | $76,590 |
| 2011 | -- | $76,590 -0.4% |
| 2010 | $5,182 +4.7% | $76,930 |
| 2009 | $4,950 -9.3% | $76,930 -12% |
| 2008 | $5,459 +21.7% | $87,420 |
| 2007 | $4,484 | $87,420 +28.1% |
| 2006 | $4,484 -0.6% | $68,230 |
| 2005 | $4,512 +9.8% | $68,230 -1.4% |
| 2003 | $4,108 +0.8% | $69,220 +13.8% |
| 2002 | $4,074 +167.6% | $60,830 |
| 2001 | $1,523 | $60,830 |
Find assessor info on the county website
Monthly payment
Est. payment
Payment breakdown
Explore the cost of this home by adjusting the details. Changes won't be saved.Climate risks
Neighborhood: 63017
Nearby schools
Schools provided by the listing agent
- Elementary: River Bend Elem.
- Middle: Central Middle
- High: Parkway Central High
Source: MARIS. This data may not be complete. We recommend contacting the local school district to confirm school assignments for this home.


Similar homes
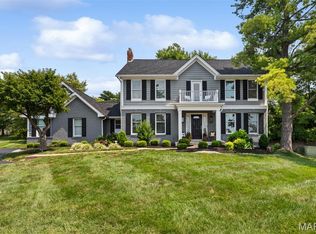
- $769,0005 bd4 ba3.6k sqft14470 Pembury Dr, Chesterfield, MO 63017For Sale

 MLS ID #26054047, David Mertens, Avenue Real Estate Group. MARIS
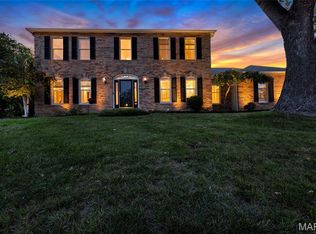
 - $725,0004 bd3 ba3.3k sqft718 Cedar Field Ct, Town And Country, MO 63017For Sale
 MLS ID #26050998, Michael J Simon, RedKey Realty Leaders. MARIS
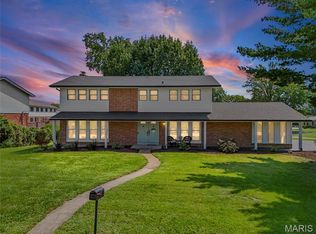
 - $780,0004 bd4 ba4.3k sqft15525 Windsor Ridge Ct, Chesterfield, MO 63017For Sale
 MLS ID #26046746, Kimberly D Jones, ReeceNichols Real Estate. MARIS
 - $569,9005 bd3 ba2.9k sqft1 Oakland Hills Dr, Chesterfield, MO 63017For Sale
 MLS ID #26051896, Amy C Copeland, Blondin Group, Inc. MARIS
 - $975,0004 bd5 ba5.4k sqft14748 Thornhill Terrace Dr, Chesterfield, MO 63017For SaleMLS ID #26052715, Mary A Rosenblum, Dielmann Sotheby's International Realty. MARIS
- $675,5003 bd3 ba2.9k sqft14620 Timberlake Manor Ct, Chesterfield, MO 63017For SaleMLS ID #26048737, Dorothy D Midgley, Coldwell Banker Realty - Gundaker. MARIS
- $545,0005 bd4 ba3.6k sqft343 Ridge Trail Dr, Chesterfield, MO 63017For SaleMLS ID #26037570, Jason D Cooper, Compass Realty Group. MARIS
- $674,0003 bd4 ba4k sqft330 Morristown Ct, Chesterfield, MO 63017For SaleMLS ID #26038642, Lisa Cupini, MORE, REALTORS. MARIS
- $839,9004 bd5 ba4.5k sqft902 Stablefield Ct, Saint Louis, MO 63141For SaleMLS ID #26050864, Justin M Taylor, The Agency. MARIS
- $840,0004 bd5 ba4k sqft16557 Baxter Forest Ridge Dr, Chesterfield, MO 63005For SaleMLS ID #26032202, Berkley B Land, ReeceNichols Real Estate. MARIS
- $795,0004 bd4 ba3.1k sqft8 Haven View Dr, Saint Louis, MO 63141For SaleMLS ID #26054705, Andrew W Dielmann, Dielmann Sotheby's International Realty. MARIS
- $525,0004 bd3 ba2.6k sqft14529 Brittania Dr, Chesterfield, MO 63017For SaleMLS ID #25069195, Brittany N Peterson, Worth Clark Realty. MARIS
- $875,0004 bd3 ba3.9k sqft886 Arbor Chase Dr, Ballwin, MO 63021For SaleMLS ID #26039153, Christie Lewis, Sold in the Lou. MARIS
- $744,9005 bd3 ba2.9k sqft11728 Claychester Dr, Saint Louis, MO 63131For SaleMLS ID #26052776, Emily A Rafferty, Compass Realty Group. MARIS
- $898,5005 bd3 ba3.7k sqft2251 Whitby Rd, Chesterfield, MO 63017For SaleMLS ID #26049810, Mandy G Campise, Keller Williams Realty St. Louis. MARIS
- $750,0005 bd5 ba5.8k sqft46 Scarlet Meadows Ct, O'Fallon, MO 63366For SaleMLS ID #26049150, Lisa M Adkins, RE/MAX Platinum. MARIS
- $699,9003 bd4 ba5.6k sqft3840 Rooster Ridge Ln, Defiance, MO 63341For SaleMLS ID #26055828, Brandon M McNamee, Mac Realty Group. MARIS
- $749,9005 bd6 ba5.3k sqft335 Summit Rd, Fenton, MO 63026For SaleMLS ID #26038559, Liz Fendler, Paradigm Realty. MARIS
- $874,9004 bd4 ba5.1k sqft716 Arbor Chase Dr, Ballwin, MO 63021For SaleMLS ID #26055529, Angela M Kittner-Brosseau, Keller Williams Realty St. Louis. MARIS
