Welcome to your lakefront dream in The Shores of Waterstone, a highly sought after lake and golf community in desirable Oxford! This stunning home offers over 3,400 square feet, 4 bedrooms, 4.5 bathrooms, huge 3.5 car garage with high ceilings, a fully finished walkout lower level, and endless sweeping sunset views! Inside, the open-concept layout is anchored by soaring cathedral ceilings, redone floors, and abundant natural light. The bright kitchen—complete with granite counters, tile backsplash, and stainless steel appliances—features a double sided fireplace and flows nicely into the living and dining spaces. A formal dining room and a private den with French doors provide added versatility for work, playrooms, or entertaining. The first-floor primary suite is a true retreat, featuring a bay window with lake views, dual walk-in closets, and a spa-inspired en-suite bath with dual granite vanities, a jetted tub, and a stall shower. A convenient first-floor laundry adds to the ease of daily living. Upstairs, you’ll find a princess suite with a private bath, two additional bedrooms, and a family bathroom with dual sinks—perfect for children or guests. The finished walkout basement is designed for both relaxation and fun, offering a media/rec room with a projector, a home gym, office, bar, and full bathroom. Step outside and enjoy private lakefront living with your own dock, sandy beach, new composite deck with lighting, and patio—ideal for gatherings or quiet evenings by the water. The 3.5-car side-turned garage with EV charging, insulated doors, and a sprinkler system ensures convenience. With a newer roof, newer windows, all new paint, and fresh carpet, this home is move-in ready. All of this is set within the prestigious Shores of Waterstone community, just minutes from downtown Oxford, schools, shopping, dining, golf, Polly Ann Trail and year-round recreation. Exclusions from Sale: Sauna in Basement, Blink Cameras, Basketball Hoop, Airmesh Network system, Air Compressor Reel, & PBR light fixture in basement.
Sold for $795,000
$795,000
587 Eastlake Trl, Oxford, MI 48371
4beds
4,988sqft
Single Family Residence
Built in 2000
0.37 Acres Lot
$816,200 Zestimate®
$159/sqft
$3,831 Estimated rent
Home value
$816,200
$767,000 - $865,000
$3,831/mo
Zestimate® history
Owner options
List your home for rent
$3,831/mo
Rent Zestimate®
Find your next renter with Zillow Rental Manager. Plus, with online applications, you can quickly screen prospective tenants – for free.
$3,831/mo
Rent Zestimate®
Refinance and save
$5,949/mo
Est. payment
Refinancing to a lower rate could help reduce your monthly payments and save thousands over the life of the loan.
$5,949/mo
Est. payment
Explore your selling options
Work with a Zillow partner agent
Leverage their expertise and Zillow's premium Showcase listings to get your home seen by more buyers.
Get startedList with your own agent
Get your home in front of millions of buyers by listing it on Zillow.
Learn how to do itSell it yourself
Take full control of how buyers see your home on Zillow by listing For Sale by Owner (FSBO).
List your homeWhat's special
Lakefront dreamDouble sided fireplaceOwn dockFinished walkout basementHome gymAbundant natural lightSandy beach
Zillow last checked:
Listing updated:
Listed by:
Stacy E Peardon 248-494-4400,
Epique Inc.
Bought with:
Debra Griffin, 6501292216
Real Estate One-Rochester
Source: MiRealSource,MLS#: 50188246 Originating MLS: MiRealSource
Originating MLS: MiRealSourceFacts & features
Interior
Bedrooms & bathrooms
- Bedrooms: 4
- Bathrooms: 5
- Full bathrooms: 4
- 1/2 bathrooms: 1
Bedroom 1
- Area: 280
- Dimensions: 20 x 14
Bedroom 2
- Area: 195
- Dimensions: 15 x 13
Bedroom 3
- Area: 221
- Dimensions: 17 x 13
Bedroom 4
- Area: 192
- Dimensions: 16 x 12
Bathroom 1
- Level: Entry
Bathroom 2
- Level: Second
Bathroom 3
- Level: Second
Bathroom 4
- Level: Basement
Dining room
- Area: 182
- Dimensions: 14 x 13
Family room
- Area: 300
- Dimensions: 20 x 15
Kitchen
- Area: 308
- Dimensions: 22 x 14
Living room
- Area: 208
- Dimensions: 16 x 13
Heating
- Forced Air, Natural Gas
Cooling
- Ceiling Fan(s), Central Air
Appliances
- Included: Dishwasher, Dryer, Microwave, Range/Oven, Refrigerator, Washer, Gas Water Heater
Features
- Cathedral/Vaulted Ceiling
- Basement: Finished,Full,Walk-Out Access
- Number of fireplaces: 1
- Fireplace features: Dining Room, Gas, Great Room
Interior area
- Total structure area: 5,900
- Total interior livable area: 4,988 sqft
- Finished area above ground: 3,488
- Finished area below ground: 1,500
Property
Parking
- Total spaces: 3
- Parking features: Garage, Attached
- Attached garage spaces: 3
Features
- Levels: Two
- Stories: 2
- Patio & porch: Deck, Patio, Porch
- Exterior features: Balcony
- Has view: Yes
- View description: Water, Lake
- Has water view: Yes
- Water view: Water,Lake
- Waterfront features: Lake Front, Lake/River Access, Waterfront
- Frontage type: Road
- Frontage length: 92
Lot
- Size: 0.37 Acres
- Dimensions: 92 x 170
Details
- Parcel number: 0421251003
- Special conditions: Private
Construction
Type & style
- Home type: SingleFamily
- Architectural style: Colonial
- Property subtype: Single Family Residence
Materials
- Brick
- Foundation: Basement
Condition
- Year built: 2000
Utilities & green energy
- Sewer: Public Sanitary
- Water: Public
- Utilities for property: Cable/Internet Avail.
Community & HOA
Community
- Subdivision: Shores Of Waterstone
HOA
- Has HOA: Yes
- Services included: Snow Removal
- HOA fee: $763 annually
- HOA name: Shores of Waterstone HOA, Master HOA Waterstone
- HOA phone: 248-720-2432
Location
- Region: Oxford
Financial & listing details
- Price per square foot: $159/sqft
- Tax assessed value: $734,920
- Annual tax amount: $11,675
- Date on market: 9/12/2025
- Cumulative days on market: 10 days
- Listing agreement: Exclusive Right To Sell
- Listing terms: Cash,Conventional
- Road surface type: Paved
Price history
| Date | Event | Price |
|---|---|---|
| 10/10/2025 | Sold | $795,000-0.6%$159/sqft |
Source:  MiRealSource #50188246 Report a problem MiRealSource #50188246 Report a problem | ||
| 9/22/2025 | Pending sale | $799,900$160/sqft |
Source: MiRealSource #50188246 Report a problem | ||
| 9/12/2025 | Listed for sale | $799,900+50.9%$160/sqft |
Source: MiRealSource #50188246 Report a problem | ||
| 9/10/2020 | Sold | $530,000-7.8%$106/sqft |
Source: Public Record Report a problem | ||
| 7/27/2020 | Pending sale | $575,000$115/sqft |
Source: Signature Sotheby's International Realty Nvl #2200033663 Report a problem | ||
| 7/11/2020 | Price change | $575,000-2.4%$115/sqft |
Source: Signature Sotheby's International Realty Nvl #2200033663 Report a problem | ||
| 6/11/2020 | Price change | $589,000-1.7%$118/sqft |
Source: Signature Sotheby's International Realty Nvl #2200033663 Report a problem | ||
| 5/14/2020 | Price change | $599,000-4.9%$120/sqft |
Source: Signature Sotheby's International Realty Nvl #2200033663 Report a problem | ||
| 2/27/2020 | Price change | $629,900-2.9%$126/sqft |
Source: Signature Sotheby's International Realty #2200009032 Report a problem | ||
| 2/3/2020 | Listed for sale | $649,000-0.1%$130/sqft |
Source: Signature Sotheby's International Realty Nvl #2200009032 Report a problem | ||
| 11/19/2019 | Listing removed | $649,900$130/sqft |
Source: RE/MAX ENCORE #219096491 Report a problem | ||
| 9/18/2019 | Price change | $649,900-1.9%$130/sqft |
Source: RE/MAX Encore #219096491 Report a problem | ||
| 8/13/2019 | Price change | $662,500-1.9%$133/sqft |
Source: RE/MAX Encore #219096491 Report a problem | ||
| 7/25/2019 | Listed for sale | $675,000+58.7%$135/sqft |
Source: RE/MAX Encore #219096491 Report a problem | ||
| 9/18/2015 | Sold | $425,234-3.3%$85/sqft |
Source: Public Record Report a problem | ||
| 6/26/2015 | Price change | $439,900-2.2%$88/sqft |
Source: Real Estate One-Rochester #215054548 Report a problem | ||
| 6/4/2015 | Price change | $449,900-2.2%$90/sqft |
Source: Real Estate One-Rochester #215054548 Report a problem | ||
| 5/6/2015 | Price change | $459,900-1.1%$92/sqft |
Source: Real Estate One-Rochester #214051770 Report a problem | ||
| 3/19/2015 | Price change | $464,900-1.1%$93/sqft |
Source: Real Estate One-Rochester #214051770 Report a problem | ||
| 10/20/2014 | Price change | $469,900-5.8%$94/sqft |
Source: Real Estate One-Rochester #214051770 Report a problem | ||
| 9/12/2014 | Price change | $499,000-4.9%$100/sqft |
Source: Real Estate One-Rochester #214051770 Report a problem | ||
| 7/22/2014 | Price change | $524,900-4.4%$105/sqft |
Source: Real Estate One-Rochester #214051770 Report a problem | ||
| 6/2/2014 | Listed for sale | $549,000+1.9%$110/sqft |
Source: Real Estate One-Rochester #214051770 Report a problem | ||
| 5/1/2011 | Listing removed | $2,500$1/sqft |
Source: REAL ESTATE ONE-ROCHESTER #211007949 Report a problem | ||
| 4/8/2011 | Listing removed | $539,000+12.5%$108/sqft |
Source: REAL ESTATE ONE-ROCHESTER #211007946 Report a problem | ||
| 1/30/2011 | Listed for rent | $2,500$1/sqft |
Source: REAL ESTATE ONE-ROCHESTER #211007949 Report a problem | ||
| 8/10/2004 | Sold | $479,000$96/sqft |
Source: Public Record Report a problem | ||
Public tax history
| Year | Property taxes | Tax assessment |
|---|---|---|
| 2025 | $11,676 +8.1% | $367,460 +2.6% |
| 2024 | $10,797 +2.9% | $358,070 +11.2% |
| 2023 | $10,494 -4.8% | $322,050 +12.3% |
| 2022 | $11,020 +13.6% | $286,760 -6% |
| 2021 | $9,704 | $304,980 +6% |
| 2020 | -- | $287,700 +4.8% |
| 2019 | $9,165 +6.4% | $274,480 +6.1% |
| 2018 | $8,610 +0.2% | $258,620 +1.7% |
| 2017 | $8,591 | $254,340 +2.3% |
| 2016 | $8,591 | $248,540 +1% |
| 2015 | -- | $246,140 +1.8% |
| 2014 | -- | $241,760 +31.1% |
| 2011 | -- | $184,380 -0.8% |
| 2010 | $9,440 +74.6% | $185,860 -5% |
| 2009 | $5,406 | $195,590 |
Find assessor info on the county website
Neighborhood: 48371
Nearby homes
- $831,8004 bd4 ba4.5k sqft601 Eastlake Trl, Oxford, MI 48371Off Market
- $858,4005 bd4 ba3k sqft573 Eastlake Trl, Oxford, MI 48371Off Market
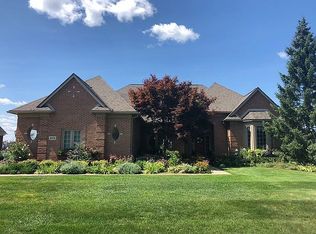
- $771,4004 bd4 ba2.6k sqft561 Eastlake Trl, Oxford, MI 48371Off Market

- $1,013,3004 bd5 ba3.6k sqft621 Eastlake Trl, Oxford, MI 48371Off Market
- $650,1004 bd3 ba3.1k sqft600 Eastlake Trl, Oxford, MI 48371Off Market
- $713,4004 bd3 ba3.5k sqft574 Eastlake Trl, Oxford, MI 48371Off Market
- $630,2004 bd3 ba3.2k sqft562 Eastlake Trl, Oxford, MI 48371Off Market
- $651,4003 bd2 ba2.8k sqft549 Eastlake Trl, Oxford, MI 48371Off Market
Nearby schools
GreatSchools rating
- 8/10Oxford Elementary SchoolGrades: 3-5Distance: 1.4 mi
- 7/10Oxford Area Middle SchoolGrades: 6-8Distance: 2.2 mi
- 7/10Oxford High SchoolGrades: 9-12Distance: 1.3 mi
Schools provided by the listing agent
- District: Oxford Area Comm School District
Source: MiRealSource. This data may not be complete. We recommend contacting the local school district to confirm school assignments for this home.
Get a cash offer in 3 minutes
Find out how much your home could sell for in as little as 3 minutes with a no-obligation cash offer.
Estimated market value
$816,200
Get a cash offer in 3 minutes
Find out how much your home could sell for in as little as 3 minutes with a no-obligation cash offer.
Estimated market value
$816,200
- Michigan
- Oakland County
- Oxford
- 48371
- 587 Eastlake Trl
Nearby cities
Nearby zip codes
Other Oxford Topics
