Skip main navigation
Sold for $774,999
  • Listed by: Keller Williams Coastal Proper • Richard Sarabia • Contact: 310-579-5625
    Bought with: NONMEMBER MRML
    Tax assessed value
    $774,999

    587 Fenwick Way APT B, Simi Valley, CA 93065

    3beds
    1,507sqft
    Townhouse
    Built in 1998
    1,507 Square Feet Lot
    $772,100 Zestimate®
    $514/sqft
    $3,769 Estimated rent

    Home value

    $772,100

    $703,000 - $849,000

    $3,769/mo

    Zestimate® history
    Loading
    Loading...

    Owner options

    List your home for rent

    $3,769/mo

    Rent Zestimate®

    Find your next renter with Zillow Rental Manager. Plus, with online applications, you can quickly screen prospective tenants – for free.

    Learn more

    $3,769/mo

    Rent Zestimate®

    Refinance and save

    $5,364/mo

    Est. payment

    Refinancing to a lower rate could help reduce your monthly payments and save thousands over the life of the loan.

    See today's rates

    $5,364/mo

    Est. payment

    Explore your selling options

    Work with a Zillow partner agent

    Leverage their expertise and Zillow's premium Showcase listings to get your home seen by more buyers.

    Get started

    List with your own agent

    Get your home in front of millions of buyers by listing it on Zillow.

    Learn how to do it

    Sell it yourself

    Take full control of how buyers see your home on Zillow by listing For Sale by Owner (FSBO).

    List your home

    What's special

    Refreshing poolState-of-the-art finishesExpansive private backyardGenerously sized primary suiteBrand-new chef-inspired kitchenAbundant natural lightBeautifully landscaped common areas
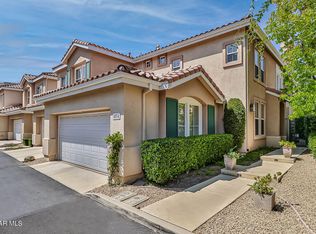
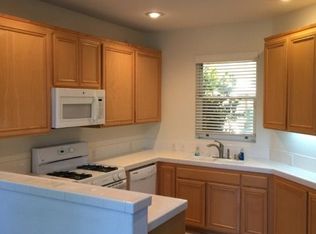
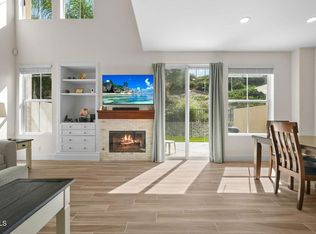
    Nestled within the exclusive, serene enclave of Long Canyon in Wood Ranch, this impeccably upgraded 3-bedroom, 2.5-bathroom gated townhome offers a refined blend of privacy, sophistication, and modern convenience. Upon entry, you are greeted by elegant wood flooring, abundant natural light, and a seamless flow throughout, creating an inviting atmosphere. The brand-new chef-inspired kitchen is the heart of the home, featuring pristine quartz countertops, sleek gold hardware, and state-of-the-art finishes that elevate both form and function. Designed for both relaxed living and effortless entertaining, the open-concept layout seamlessly connects the interior to the expansive private backyard — ideal for hosting gatherings or unwinding in tranquility. LED recessed lighting throughout adds a contemporary touch, ensuring the home is well-lit and energy-efficient. The generously sized primary suite serves as a sanctuary, boasting an elegant en-suite bathroom with a freestanding soaking tub, a separate walk-in shower, and an oversized walk-in closet. Each secondary bedroom is thoughtfully appointed with mirrored closet doors, contemporary ceiling fans, and LED lighting to enhance the atmosphere. The remodeled bathrooms include one with a striking walk-in rain shower. Modern conveniences such as a newly installed Nest smart thermostat, an EV charging port, a finished 2-car garage with built-in cabinetry and finished ceilings, and an Aquasana Water Filtration System enhance the home by providing cleaner, healthier water. The home is part of a meticulously maintained gated community, where residents enjoy HOA-maintained amenities include beautifully landscaped common areas, well-maintained grass lawns, a refreshing pool, relaxing hot tub, complete with restrooms and outdoor showers for convenience. The property’s prime location offers unparalleled walkability to Wood Ranch Elementary School and Wood Ranch Park, with easy access to scenic hiking and biking trailheads. Just moments away, the prestigious Wood Ranch Country Club awaits for those seeking refined recreation. This turnkey residence offers a rare opportunity for elevated living in one of the area’s most desirable neighborhoods — a true sanctuary of comfort, convenience, and style.

    Zillow last checked:

    Listing updated:

    Listed by:

    Richard Sarabia DRE #01897107 310-579-5625,

    Keller Williams Coastal Proper

    Bought with:

    General NONMEMBER, DRE #01276500

    NONMEMBER MRML

    Source: CRMLS,MLS#: OC25106635MLS LogoOriginating MLS: California Regional MLS

    Facts & features

    Interior

    Bedrooms & bathrooms
    • Bedrooms: 3
    • Bathrooms: 3
    • Full bathrooms: 2
    • 1/2 bathrooms: 1
    • Main level bathrooms: 1
    Rooms
    • Room types: Bedroom, Kitchen, Living Room, Primary Bedroom, Other, Dining Room
    Primary bedroom
    • Features: Primary Suite
    Bedroom
    • Features: All Bedrooms Up
    Bathroom
    • Features: Bathroom Exhaust Fan, Dual Sinks, Soaking Tub, Separate Shower
    Kitchen
    • Features: Quartz Counters
    Other
    • Features: Walk-In Closet(s)
    Heating
    • Central
    Cooling
    • Central Air
    Appliances
    • Included: Dishwasher, Exhaust Fan, Gas Range, Microwave, Water Softener
    • Laundry: Washer Hookup, Electric Dryer Hookup, Gas Dryer Hookup
    Features
    • Breakfast Bar, Separate/Formal Dining Room, High Ceilings, Quartz Counters, All Bedrooms Up, Primary Suite, Walk-In Closet(s)
    • Flooring: Carpet, Wood
    • Windows: Double Pane Windows
    • Has fireplace: Yes
    • Fireplace features: Gas, Living Room
    • Common walls with other units/homes: 2+ Common Walls
    Interior area
    • Total interior livable area: 1,507 sqft

    Property

    Parking
    • Total spaces: 2
    • Parking features: Door-Single, Garage, Guest, Gated
    • Attached garage spaces: 2
    Features
    • Levels: Two
    • Stories: 2
    • Entry location: Ground Level
    • Pool features: Association
    • Has spa: Yes
    • Spa features: Association
    • Fencing: Wrought Iron
    • Has view: Yes
    • View description: Hills
    Lot
    • Size: 1,507 Square Feet
    • Features: Sprinklers In Rear, Near Park, Sprinkler System
    Details
    • Parcel number: 5960151685
    • Zoning: RPD1.29
    • Special conditions: Standard

    Construction

    Type & style
    • Home type: Townhouse
    • Property subtype: Townhouse
    • Attached to another structure: Yes
    Materials
    • Stucco
    • Foundation: Slab
    • Roof: Tile
    Condition
    • Updated/Remodeled,Turnkey
    • New construction: No
    • Year built: 1998

    Utilities & green energy

    • Sewer: Public Sewer
    • Water: Public
    • Utilities for property: Cable Connected, Electricity Connected, Natural Gas Connected, Phone Connected, Sewer Connected, Water Connected

    Community & HOA

    Community
    • Features: Hiking, Valley, Gated, Park
    • Security: Security Gate, Gated Community, Key Card Entry
    • Subdivision: Summer Side (399)
    HOA
    • Has HOA: Yes
    • Amenities included: Controlled Access, Maintenance Grounds, Management, Maintenance Front Yard, Pool, Pets Allowed, Spa/Hot Tub, Trail(s), Trash
    • HOA fee: $450 monthly
    • HOA name: Summerside
    • HOA phone: 805-329-5050
    • Second HOA fee: $130 monthly
    • Second HOA name: Emmos
    • Second HOA phone: 805-413-1170
    Location
    • Region: Simi Valley

    Financial & listing details

    • Price per square foot: $514/sqft
    • Tax assessed value: $774,999
    • Date on market: 5/13/2025
    • Cumulative days on market: 16 days
    • Listing terms: Cash,Conventional,1031 Exchange

    Price history

    DateEventPrice
    7/2/2025Sold$774,999$514/sqft
    Source: CRMLS #OC25106635 Report a problem
    6/22/2025Pending sale$774,999$514/sqft
    Source: CRMLS #OC25106635 Report a problem
    5/31/2025Contingent$774,999$514/sqft
    Source: CRMLS #OC25106635 Report a problem
    5/13/2025Listed for sale$774,999+10.7%$514/sqft
    Source: CRMLS #OC25106635 Report a problem
    12/13/2021Sold$700,000+8%$464/sqft
    Source: Public Record Report a problem
    11/23/2021Pending sale$648,000$430/sqft
    Source: CRMLS #OC21246484 Report a problem
    11/19/2021Listed for sale$648,000+72.6%$430/sqft
    Source: CRMLS #OC21246484 Report a problem
    12/30/2008Sold$375,500-2.4%$249/sqft
    Source: Public Record Report a problem
    11/23/2008Price change$384,900-6.1%$255/sqft
    Source: Listhub #F1788498 Report a problem
    10/30/2008Listed for sale$409,900-21.2%$272/sqft
    Source: Listhub #F1788498 Report a problem
    11/8/2006Sold$520,000+84.4%$345/sqft
    Source: Public Record Report a problem
    4/9/2002Sold$282,000+840%$187/sqft
    Source: Public Record Report a problem
    3/16/2000Sold$30,000-85%$20/sqft
    Source: Public Record Report a problem
    10/23/1998Sold$200,000$133/sqft
    Source: Public Record Report a problem

    Public tax history

    YearProperty taxesTax assessment
    2026-- $774,999 +4.3%
    2025$8,717 +7.8%$742,845 +2%
    2024$8,086 $728,280 +2%
    2023$8,086 0%$714,000 +2%
    2022$8,089 +52.1%$700,000 +56.9%
    2021$5,318 +2%$446,124 +1%
    2020$5,215 +4.9%$441,551 +2%
    2019$4,973 +0.7%$432,894 +2%
    2018$4,937 +2.2%$424,407 +2%
    2017$4,832 +4.7%$416,086 +2%
    2016$4,617 +2%$407,928 +1.5%
    2015$4,526 +5.5%$401,802 +6.9%
    2014$4,290 $376,000 +10.6%
    2013-- $340,000 +3.3%
    2012-- $329,000 -12.7%
    2011-- $376,925 +0.5%
    2009-- $375,000 -27.9%
    2007-- $520,000 +70.6%
    2006-- $304,844 +2%
    2005-- $298,868 +3.9%
    2003-- $287,640 +2.7%
    2002-- $279,999 +34.7%
    2001$2,354 +4.9%$207,917 +2%
    2000$2,243 $203,841
    Find assessor info on the county website

    Neighborhood: 93065

    Nearby schools

    GreatSchools rating
    Get a cash offer in 3 minutes
    Find out how much your home could sell for in as little as 3 minutes with a no-obligation cash offer.
    Estimated market value
    $772,100
    Get a cash offer in 3 minutes
    Find out how much your home could sell for in as little as 3 minutes with a no-obligation cash offer.
    Estimated market value
    $772,100